Welcome to 720 Grey Street, Unit 46 in Brantford! This beautifully maintained 3-bedroom, 3-bathroom townhouse offers the perfect blend of comfort, functionality, and convenience in a desirable, family-friendly neighbourhood. Step inside to a bright, open-concept main floor featuring a thoughtfully designed layout and an abundance of natural light. The spacious kitchen flows seamlessly into the inviting living area, creating an ideal space for everyday living, family gatherings, and entertaining guests. The rare walk-out lower level provides valuable additional space with endless possibilities — use it for a recreation room, home office, gym, additional storage, or finish it to suit your future needs. An attached garage with convenient inside entry adds to the practicality of this exceptional home. Ideally situated close to schools, parks, shopping, restaurants, public transit, and major highways, this home offers an unbeatable combination of lifestyle and accessibility. Whether you're a growing family, first-time homebuyer, or savvy investor, this is an opportunity you won't want to miss. Move-in ready, well located, and full of potential — 720 Grey Street is ready to welcome you home!
For sale
C$509,900
720 Grey St #46, Brantford, ON N3S 7L4
3beds
1,550sqft
Row/Townhouse, Residential
Built in ----
-- sqft lot
$-- Zestimate®
C$329/sqft
C$100/mo HOA
What's special
Bright open-concept main floorAbundance of natural lightSpacious kitchenRare walk-out lower level
- 46 days
- 11
- 1
Zillow last checked:
Listing updated:
Listed by:
Alla Sharma, Salesperson,
Re/Max Twin City Realty Inc
Source: ITSO,MLS®#: 40859704Originating MLS®#: Brantford Regional Real Estate Association Inc.
Facts & features
Interior
Bedrooms & bathrooms
- Bedrooms: 3
- Bathrooms: 3
- Full bathrooms: 3
- Main level bathrooms: 1
- Main level bedrooms: 1
Bedroom
- Level: Main
Other
- Level: Third
Bedroom
- Level: Third
Bathroom
- Features: 3-Piece
- Level: Main
Bathroom
- Features: 3-Piece
- Level: Third
Bathroom
- Features: 4-Piece
- Level: Third
Dining room
- Level: Second
Kitchen
- Level: Second
Living room
- Level: Second
Heating
- Forced Air, Natural Gas
Cooling
- Central Air
Appliances
- Included: Water Heater, Water Softener, Dishwasher, Dryer, Refrigerator, Stove, Washer
- Laundry: In-Suite
Features
- Other
- Windows: Window Coverings
- Basement: Separate Entrance,Walk-Out Access,None
- Has fireplace: No
Interior area
- Total structure area: 1,550
- Total interior livable area: 1,550 sqft
- Finished area above ground: 1,550
Video & virtual tour
Property
Parking
- Total spaces: 2
- Parking features: Attached Garage, Garage Door Opener, Private Drive Single Wide
- Attached garage spaces: 1
- Uncovered spaces: 1
Features
- Stories: 3
- Patio & porch: Open
- Frontage type: North
- Frontage length: 15.58
Lot
- Dimensions: 15.58 x
- Features: Urban, Public Parking, Public Transit, Quiet Area, School Bus Route, Schools
Details
- Parcel number: 321160715
- Zoning: R4A-70
Construction
Type & style
- Home type: Townhouse
- Architectural style: Townhouse
- Property subtype: Row/Townhouse, Residential
- Attached to another structure: Yes
Materials
- Brick Veneer
- Roof: Asphalt Shing
Condition
- 0-5 Years
- New construction: No
Utilities & green energy
- Sewer: Sewer (Municipal)
- Water: Municipal
Community & HOA
HOA
- Has HOA: Yes
- Amenities included: Parking
- Second HOA fee: C$100 monthly
Location
- Region: Brantford
Financial & listing details
- Price per square foot: C$329/sqft
- Annual tax amount: C$4,071
- Date on market: 9/2/2026
- Inclusions: Dishwasher, Dryer, Garage Door Opener, Refrigerator, Stove, Washer, Window Coverings
Price history
| Date | Event | Price |
|---|---|---|
| 10/19/2026 | Price change | C$509,900-2.9%C$329/sqft |
Source:  TRREB #X13736344 Report a problem TRREB #X13736344 Report a problem | ||
| 9/21/2026 | Price change | C$524,900-2.8%C$339/sqft |
Source: ITSO #40859704 Report a problem | ||
| 9/2/2026 | Listed for sale | C$539,900C$348/sqft |
Source: ITSO #40859704 Report a problem | ||
| 11/29/2022 | Listed for rent | C$2,370C$2/sqft |
Source: Zillow Rental Network_1 #X5838533 Report a problem | ||
Public tax history
Tax history is unavailable.
Climate risks
Neighborhood: Echo Place
Nearby schools
GreatSchools rating
No schools nearby
We couldn't find any schools near this home.
Similar homes
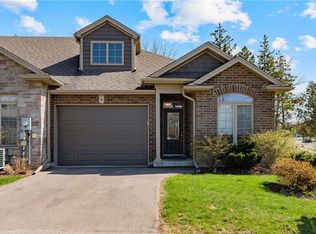
- C$549,9003 bd3 ba1.6k sqft720 Grey St #32, Brantford, ON N3S 7L4For Sale
 MLS ID #40864438, Roy La Chappelle, Salesperson, Keller Williams Edge Realty. ITSO
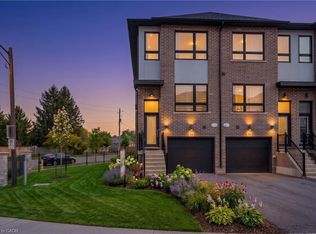
 - C$560,0003 bd3 ba1.6k sqft536 Grey St, Brantford, ON N3S 0C4For Sale
 MLS ID #40860840, Michelle Topic, Salesperson, Re/Max Twin City Realty Inc. ITSO
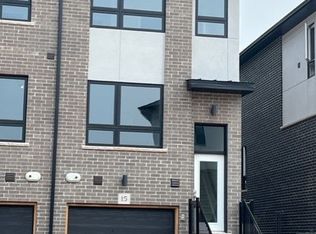
 - C$520,0003 bd3 ba1.4k sqft12 Brantwood Park Rd #C2, Brantford, ON N3P 1G2For Sale
 MLS ID #40866671, Riley Bohar, Salesperson, Re/Max Twin City Realty Inc. ITSO
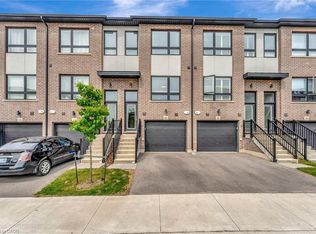
 - C$574,9003 bd3 ba1.4k sqft72 Johnson Rd #13, Brantford, ON N3T 5M1For Sale
 MLS ID #40867880, Brian Stolp, Broker, Re/Max Escarpment Realty Inc.. ITSO
