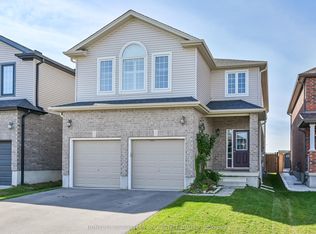
Welcome to 26 Newstead Road in Paris-a move-in-ready, freehold 4-bedroom, 3-bathroom end-unit townhouse offering extra space, natural light, and the privacy buyers appreciate. Just 7 years young, this well-designed home features a bright, spacious, carpet free layout and a modern kitchen with granite countertops and abundant cabinetry, perfect for everyday living and entertaining. Enjoy the added convenience of a single-car garage, freshly paved driveway, no rear neighbours and private backyard with room to relax and unwind. Ideally located close to shopping, schools, parks, everyday amenities, and quick highway access for commuters. With 4 bedrooms, modern finishes, an end-unit location, garage, and backyard, this home checks all the boxes. Move in, get comfortable, and make it yours.
Under contract
C$499,900
26 Newstead Rd, Brant, ON N3L 0G3
4beds
3baths
Townhouse
Built in ----
2,976 Square Feet Lot
$-- Zestimate®
C$--/sqft
C$-- HOA
What's special
- 50 days
- 42
- 3
Zillow last checked:
Listing updated:
Listed by:
RE/MAX TWIN CITY REALTY INC.
Source: TRREB,MLS®#: X13749108 Originating MLS®#: Toronto Regional Real Estate Board
Originating MLS®#: Toronto Regional Real Estate BoardFacts & features
Interior
Bedrooms & bathrooms
- Bedrooms: 4
- Bathrooms: 3
Primary bedroom
- Level: Second
- Dimensions: 3.51 x 6.31
Bedroom
- Level: Second
- Dimensions: 2.11 x 3.86
Bedroom
- Level: Second
- Dimensions: 2.78 x 3.54
Bedroom
- Level: Second
- Dimensions: 2.69 x 4.41
Bathroom
- Level: Main
- Dimensions: 0.89 x 2.39
Bathroom
- Level: Second
- Dimensions: 2.69 x 1.85
Bathroom
- Level: Second
- Dimensions: 2.69 x 1.62
Dining room
- Level: Main
- Dimensions: 2.43 x 3.88
Foyer
- Level: Main
- Dimensions: 1.6 x 4.84
Kitchen
- Level: Main
- Dimensions: 2.42 x 3.45
Living room
- Level: Main
- Dimensions: 3.15 x 4.35
Recreation
- Level: Basement
- Dimensions: 5.57 x 12.31
Heating
- Forced Air, Gas
Cooling
- Central Air
Features
- Other
- Basement: Full
- Has fireplace: No
Interior area
- Living area range: 1500-2000 null
Video & virtual tour
Property
Parking
- Total spaces: 3
- Parking features: Private
- Has garage: Yes
Features
- Stories: 2
- Pool features: None
- Waterfront features: None
Lot
- Size: 2,976 Square Feet
Details
- Parcel number: 320540853
Construction
Type & style
- Home type: Townhouse
- Property subtype: Townhouse
Materials
- Brick, Vinyl Siding
- Foundation: Brick
- Roof: Asphalt Shingle
Utilities & green energy
- Sewer: Sewer
Community & HOA
Location
- Region: Brant
Financial & listing details
- Annual tax amount: C$3,754
- Date on market: 9/5/2026
Price history
Price history is unavailable.
Public tax history
Tax history is unavailable.
Climate risks
Neighborhood: N3L
Nearby schools
GreatSchools rating
No schools nearby
We couldn't find any schools near this home.

Similar homes
- C$539,0003 bd3 ba1.5k sqft120 Court Dr #50, Brant, ON N3L 0N2For Sale
 MLS ID #40859057, Brittany Bethune, Salesperson, Real Broker Ontario Ltd. ITSO
 - C$539,0003 bd3 ba1.5k sqft120 Court Dr #35, Brant, ON N3L 0N2For Sale
 MLS ID #40834513, Manpreet Rakkar, Salesperson, RE/MAX Escarpment Realty Inc.. ITSO
 - C$499,8003 bd4 ba1.2k sqft20 McConkey Cres #113, Brantford, ON N3S 0C2For Sale
 MLS ID #40872417, Diane Price, Salesperson, Keller Williams Complete Realty. ITSO
 - C$589,9003 bd3 ba1.5k sqft37 George Brier Dr W, Brant, ON N3L 0L1For Sale
 MLS ID #40844810, Parm Fervaha, Salesperson, Re/Max Gold Realty Inc Malton. ITSO
