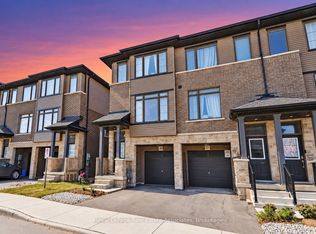
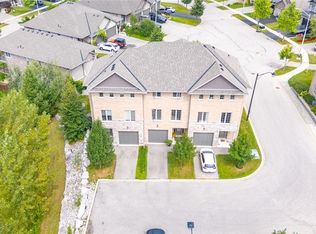
BE THE FIRST TO LIVE IN THIS BEAUTIFUL, NEVER-LIVED-IN 3-STOREY EXECUTIVE TOWNHOME IN THE HEART OF PARIS! BUILT IN 2023,THIS MODERN HOME FEATURES 3 BEDROOMS,2.5 BATHS AND A BRIGHT,OPEN-CONCEPT LAYOUT.THE MAIN LEVEL OFFERS A SPACIOUS DEN IDEAL FOR A HOME OFFICE OR STUDY AREA.THE SECOND LEVEL BOASTS A LARGE GREAT ROOM, DINING AREA AND MODERN KITCHEN WITH WALKOUT TO BALCONY. THE PRIMARY BEDROOM INCLUDES A WALK-IN CLOSET AND PRIVATE ENSUITE. UPPER-LEVEL LAUNDRY, CENTRAL AIR AND ATTACHED GARAGE ADDS EVERYDAY CONVENIENCE. STAINLESS-STEEL APPLIANCES AND WINDOW COVERINGS TO BE INSTALLED AS PER NEGOTIATION. LOCATED IN A FAMILY-FRIENDLY NEIGHBOURHOOD WITH EASY ACCESS TO SHOPPING PLAZA, SCHOOLS, PARKS AND HWY 403. PERFECT FOR FIRST-TIME BUYERS, YOUNG PROFESSIONALS OR INVESTORS!
For sale
C$539,000
120 Court Dr #35, Brant, ON N3L 0N2
3beds
1,508sqft
Row/Townhouse, Residential
Built in 2023
1,076 Square Feet Lot
$-- Zestimate®
C$357/sqft
C$100/mo HOA
What's special
- 142 days
- 4
- 0
Zillow last checked:
Listing updated:
Listed by:
Manpreet Rakkar, Salesperson,
RE/MAX Escarpment Realty Inc.
Source: ITSO,MLS®#: 40834513Originating MLS®#: Cornerstone Association of REALTORS®
Facts & features
Interior
Bedrooms & bathrooms
- Bedrooms: 3
- Bathrooms: 3
- Full bathrooms: 2
- 1/2 bathrooms: 1
Other
- Features: Ensuite
- Level: Third
Bedroom
- Level: Third
Bedroom
- Level: Third
Bathroom
- Features: 2-Piece
- Level: Second
Bathroom
- Features: 4-Piece
- Level: Third
Bathroom
- Features: 3-Piece, Ensuite
- Level: Third
Den
- Level: Main
Great room
- Level: Second
Kitchen
- Level: Second
Laundry
- Level: Second
Sauna
- Level: Main
Heating
- Forced Air
Cooling
- Central Air
Appliances
- Laundry: In-Suite, Main Level
Features
- Air Exchanger
- Basement: Other,None
- Has fireplace: No
Interior area
- Total structure area: 1,508
- Total interior livable area: 1,508 sqft
- Finished area above ground: 1,508
Property
Parking
- Total spaces: 2
- Parking features: Attached Garage, Private Drive Single Wide
- Attached garage spaces: 1
- Uncovered spaces: 1
Features
- Stories: 3
- Frontage type: West
- Frontage length: 15.09
Lot
- Size: 1,076 Square Feet
- Dimensions: 15.09 x 79.49
- Features: Urban, Highway Access
Details
- Parcel number: 320531221
- Zoning: RM2-31
Construction
Type & style
- Home type: Townhouse
- Property subtype: Row/Townhouse, Residential
- Attached to another structure: Yes
Materials
- Brick Veneer, Stone, Vinyl Siding
- Foundation: Slab
- Roof: Asphalt Shing
Condition
- 0-5 Years
- New construction: No
- Year built: 2023
Utilities & green energy
- Sewer: Sewer (Municipal)
- Water: Municipal
Community & HOA
HOA
- HOA fee: C$100 monthly
Location
- Region: Brant
Financial & listing details
- Price per square foot: C$357/sqft
- Annual tax amount: C$3,021
- Date on market: 5/28/2026
- Inclusions: None
Price history
| Date | Event | Price |
|---|---|---|
| 5/28/2026 | Listed for sale | C$539,000C$357/sqft |
Source: ITSO #40834513 Report a problem | ||
Public tax history
Tax history is unavailable.
Climate risks
Neighborhood: N3L
Nearby schools
GreatSchools rating
No schools nearby
We couldn't find any schools near this home.


Similar homes
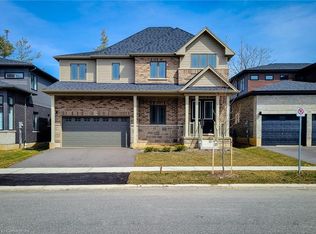
- C$539,0003 bd3 ba1.5k sqft120 Court Dr #50, Brant, ON N3L 0N2For Sale
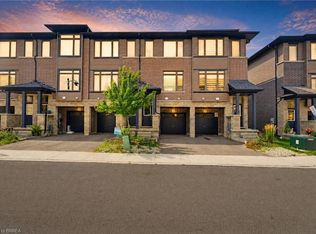 MLS ID #40859057, Brittany Bethune, Salesperson, Real Broker Ontario Ltd. ITSO
 - C$499,9004 bd3 ba1.5k sqft26 Newstead Rd, Brant, ON N3L 0G3For Sale
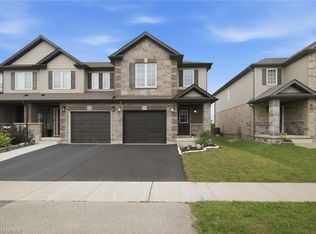 MLS ID #40859714, Alla Sharma, Salesperson, Re/Max Twin City Realty Inc. ITSO
 - C$589,9003 bd3 ba1.5k sqft37 George Brier Dr W, Brant, ON N3L 0L1For Sale
 MLS ID #40844810, Parm Fervaha, Salesperson, Re/Max Gold Realty Inc Malton. ITSO
 - C$649,9003 bd3 ba1.6k sqft30 Balmoral St #2, Brant, ON N3L 0C8For Sale
 MLS ID #40869970, Andrea Stanbridge, Salesperson, Re/Max Twin City Realty Inc.. ITSO
