Welcome to this beautifully appointed executive townhome, nestled in one of Paris’s most sought-after communities. Built by Pinevest Homes and lovingly maintained by its original and only owner, this home offers soaring 9ft ceilings and a wonderful combination of modern style, comfort, and low-maintenance living. The walk-out basement offers endless possibilities to suit your lifestyle — create a welcoming family room, home office, gym, guest suite, or whatever your heart desires. The space is there; all that’s missing is your vision. Step outside and discover everything that makes Paris such a special place to call home. The Grand River trail system is just moments away, offering beautiful scenic paths along the water for walking, cycling, and enjoying the outdoors. Downtown Paris, with its charming stone architecture, boutique shops, restaurants, and picturesque riverside setting, is only minutes from your doorstep. More than just a house, this is a wonderful neighbourhood where neighbours look out for one another, friendships are made, and you truly feel part of the community. Come see why this could be the perfect place to call home.
For sale
C$649,900
30 Balmoral St #2, Brant, ON N3L 0C8
3beds
1,658sqft
Row/Townhouse, Residential, Condominium
Built in 2017
1,551 Square Feet Lot
$-- Zestimate®
C$392/sqft
C$236/mo HOA
What's special
- 4 days
- 4
- 0
Zillow last checked:
Listing updated:
Listed by:
Andrea Stanbridge, Salesperson,
Re/Max Twin City Realty Inc.,
Kyle Dinsmore, Broker,
Re/Max Twin City Realty Inc
Source: ITSO,MLS®#: 40869970Originating MLS®#: Brantford Regional Real Estate Association Inc.
Facts & features
Interior
Bedrooms & bathrooms
- Bedrooms: 3
- Bathrooms: 3
- Full bathrooms: 2
- 1/2 bathrooms: 1
Bedroom
- Level: Third
- Area: 80.88
- Dimensions: 10ft. 6in. X 8ft. 4in.
Bedroom
- Level: Third
- Area: 80.88
- Dimensions: 10ft. 6in. X 8ft. 4in.
Other
- Level: Third
- Area: 154.88
- Dimensions: 11ft. 0in. X 14ft. 8in.
Bathroom
- Features: 2-Piece
- Level: Second
- Area: 12.66
- Dimensions: 2ft. 11in. X 6ft. 0in.
Bathroom
- Features: 4-Piece, Tile Floors
- Level: Third
- Area: 37.2
- Dimensions: 4ft. 11in. X 9ft. 5in.
Bathroom
- Features: 4-Piece, Ensuite, Tile Floors
- Level: Third
- Area: 37.2
- Dimensions: 4ft. 11in. X 9ft. 5in.
Dining room
- Level: Second
- Area: 121
- Dimensions: 12ft. 10in. X 10ft. 0in.
Kitchen
- Level: Second
- Area: 161.78
- Dimensions: 10ft. 8in. X 16ft. 5in.
Living room
- Level: Second
- Area: 208.65
- Dimensions: 13ft. 0in. X 16ft. 5in.
Recreation room
- Level: Main
- Area: 178.82
- Dimensions: 11ft. 10in. X 16ft. 11in.
Heating
- Forced Air, Natural Gas
Cooling
- Central Air
Appliances
- Included: Water Purifier, Water Softener, Dishwasher, Dryer, Refrigerator, Stove, Washer
- Laundry: In-Suite
Features
- Basement: Walk-Out Access,Partial,Unfinished
- Has fireplace: No
Interior area
- Total structure area: 1,658
- Total interior livable area: 1,658 sqft
- Finished area above ground: 1,658
Property
Parking
- Total spaces: 3
- Parking features: Attached Garage, Asphalt, Front Yard Parking, Outside/Surface/Open
- Attached garage spaces: 1
- Uncovered spaces: 2
Features
- Stories: 3
- Waterfront features: River/Stream
- Frontage type: North
- Frontage length: 17.75
Lot
- Size: 1,551 Square Feet
- Dimensions: 17.75 x 87.4
- Features: Urban, Greenbelt, Schools
Details
- Parcel number: 320500401
- Zoning: R5-7
Construction
Type & style
- Home type: Townhouse
- Architectural style: Townhouse
- Property subtype: Row/Townhouse, Residential, Condominium
- Attached to another structure: Yes
Materials
- Brick, Stone
- Foundation: Poured Concrete, Slab
- Roof: Asphalt Shing
Condition
- 6-15 Years
- New construction: No
- Year built: 2017
Utilities & green energy
- Sewer: Sewer (Municipal)
- Water: Municipal
Community & HOA
HOA
- Has HOA: Yes
- Amenities included: BBQs Permitted, Parking
- Services included: Other
- HOA fee: C$236 monthly
Location
- Region: Brant
Financial & listing details
- Price per square foot: C$392/sqft
- Annual tax amount: C$3,667
- Date on market: 10/8/2026
- Inclusions: Dishwasher, Dryer, Refrigerator, Stove, Washer
Price history
| Date | Event | Price |
|---|---|---|
| 10/8/2026 | Listed for sale | C$649,900C$392/sqft |
Source: ITSO #40869970 Report a problem | ||
Public tax history
Tax history is unavailable.
Climate risks
Neighborhood: N3L
Nearby schools
GreatSchools rating
No schools nearby
We couldn't find any schools near this home.
Similar homes
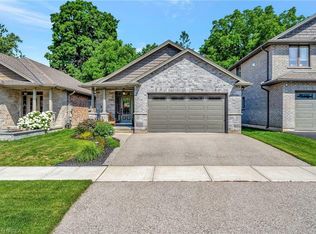
- C$649,9003 bd3 ba1.3k sqft80 Willow St #67, Brant, ON N3L 0C6For Sale
 MLS ID #40732324, Eric Farrace, Salesperson, Re/Max Twin City Realty Inc. ITSO
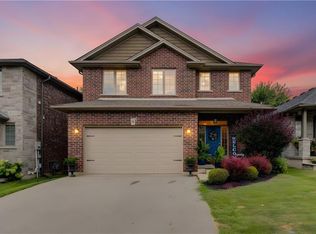
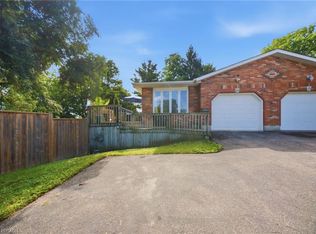
 - C$599,9993 bd2 ba1k sqft11 Dundas St W, Brant, ON N3L 1E8For Sale
 MLS ID #40865444, Joshua Wall, Salesperson, Real Broker Ontario Ltd.. ITSO
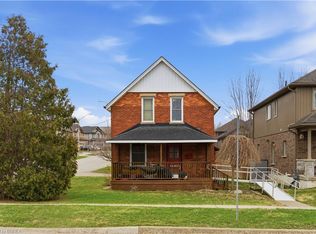
 - C$589,9003 bd3 ba1.5k sqft37 George Brier Dr W, Brant, ON N3L 0L1For Sale
 MLS ID #40844810, Parm Fervaha, Salesperson, Re/Max Gold Realty Inc Malton. ITSO
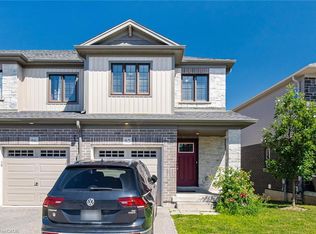
 - C$599,7863 bd3 ba1.5k sqft135 Hardcastle Dr #85, Cambridge, ON N1S 0B6For Sale
 MLS ID #40870118, Shammi Bawa, Broker of Record, Gold Estate Realty Inc. ITSO
