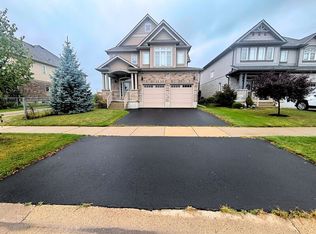
Welcome to this spacious family home designed with room for everyone to enjoy. The bright, open-concept main floor offers an ideal layout for everyday living and entertaining, featuring abundant cabinetry, a beautiful walk-in pantry, and seamless flow into the living and dining areas. Upstairs, you'll find four generous bedrooms, including a spacious primary retreat complete with a walk-in closet, private ensuite, and enough room for a sitting area or home office. The convenience of upper-level laundry makes family life that much easier. Need more space? The finished basement provides a large family room and additional bathroom, creating the perfect spot for movie nights, a playroom, or a teenager's retreat. Located in one of Paris' most sought-after neighbourhoods, this home is within walking distance of both Cobblestone Elementary School and Sacred Heart Catholic School, as well as new and growing shopping amenities. Plus, with Highway 403 access less than five minutes away, commuting is quick and convenient.
For sale
C$800,000
21 Irongate Dr, Brant, ON N3L 4G4
4beds
2,156sqft
Single Family Residence, Residential
Built in ----
4,485 Square Feet Lot
$-- Zestimate®
C$371/sqft
C$-- HOA
What's special
- 30 days
- 23
- 0
Zillow last checked:
Listing updated:
Listed by:
Andrea Clendening, Broker,
Re/Max Escarpment Realty Inc.
Source: ITSO,MLS®#: 40866669Originating MLS®#: Brantford Regional Real Estate Association Inc.
Facts & features
Interior
Bedrooms & bathrooms
- Bedrooms: 4
- Bathrooms: 4
- Full bathrooms: 2
- 1/2 bathrooms: 2
- Main level bathrooms: 1
Other
- Features: Ensuite, Walk-in Closet
- Level: Second
Bedroom
- Level: Second
Bedroom
- Level: Second
Bedroom
- Level: Second
Bathroom
- Features: 2-Piece
- Level: Main
Bathroom
- Features: 4-Piece, Ensuite
- Level: Second
Bathroom
- Features: 4-Piece
- Level: Second
Bathroom
- Features: 2-Piece
- Level: Basement
Dining room
- Level: Main
Foyer
- Level: Main
Kitchen
- Features: Pantry
- Level: Main
Laundry
- Level: Second
Living room
- Level: Main
Recreation room
- Level: Basement
Utility room
- Level: Basement
Heating
- Forced Air, Natural Gas
Cooling
- Central Air
Appliances
- Included: Dishwasher, Dryer, Refrigerator, Stove, Washer
Features
- None
- Basement: Full,Finished
- Has fireplace: No
Interior area
- Total structure area: 2,156
- Total interior livable area: 2,156 sqft
- Finished area above ground: 2,156
Property
Parking
- Total spaces: 3.5
- Parking features: Attached Garage, Private Drive Double Wide
- Attached garage spaces: 1.5
- Uncovered spaces: 2
Features
- Stories: 2
- Frontage type: West
- Frontage length: 44.54
Lot
- Size: 4,485 Square Feet
- Dimensions: 44.54 x 100.72
- Features: Urban, Playground Nearby, Schools, Shopping Nearby
Details
- Parcel number: 320540647
- Zoning: R1-6
Construction
Type & style
- Home type: SingleFamily
- Architectural style: Traditional
- Property subtype: Single Family Residence, Residential
Materials
- Brick Veneer
- Foundation: Poured Concrete
- Roof: Asphalt Shing
Condition
- 6-15 Years
- New construction: No
Utilities & green energy
- Sewer: Sewer (Municipal)
- Water: Municipal-Metered
Community & HOA
Location
- Region: Brant
Financial & listing details
- Price per square foot: C$371/sqft
- Annual tax amount: C$5,514
- Date on market: 9/25/2026
- Inclusions: Dishwasher, Dryer, Refrigerator, Stove, Washer
Price history
| Date | Event | Price |
|---|---|---|
| 10/19/2026 | Price change | C$800,000-3%C$371/sqft |
Source: ITSO #40866669 Report a problem | ||
| 9/25/2026 | Listed for sale | C$825,000C$383/sqft |
Source: ITSO #40866669 Report a problem | ||
Public tax history
Tax history is unavailable.
Climate risks
Neighborhood: N3L
Nearby schools
GreatSchools rating
No schools nearby
We couldn't find any schools near this home.
Schools provided by the listing agent
- Elementary: Cobblestone/Sacred Heart
- High: Pdhs/St. Johns
Source: ITSO. This data may not be complete. We recommend contacting the local school district to confirm school assignments for this home.

Similar homes
- C$799,9004 bd3 ba1.2k sqft79 Court Dr, Brant, ON N3L 4G7For Sale
 MLS ID #40868703, Nate Lockey, Broker, Re/Max Twin City Realty Inc. ITSO
 - C$849,9005 bd4 ba2.4k sqft13 Crawford Pl, Brant, ON N3L 0A6For Sale
 MLS ID #40872531, Craig Peeling, Salesperson, Coldwell Banker Momentum Realty. ITSO
 - C$819,9003 bd3 ba1.4k sqft30 Cedar St #4, Brant, ON N3L 0C2For Sale
 MLS ID #40860758, Andrea Clendening, Broker, Re/Max Escarpment Realty Inc.. ITSO
 - C$859,9004 bd4 ba2.5k sqft11 Oldham Ave, Brant, ON N3L 0G6For Sale
 MLS ID #40863794, Jessica Van Sickle, Salesperson, Re/Max Twin City Realty Inc.. ITSO
