Welcome to this beautiful two-storey home in the charming town of Paris, offering an exceptional combination of space, comfort, and thoughtful updates throughout. Built in 2015, this impressive home boasts five bedrooms, five bathrooms, and a versatile layout designed for both everyday living and entertaining. Freshly painted with numerous updates throughout, the home offers a bright and welcoming atmosphere from the moment you step inside. The main floor showcases a spacious chef's kitchen with a pantry, generous workspace, and plenty of room to gather. The adjoining dining area opens onto the backyard deck, creating a seamless connection between indoor and outdoor living. A beautiful statement fireplace serves as the focal point of the inviting living room, providing a warm and comfortable space to relax. A convenient main-floor bedroom adds flexibility for guests, extended family, or a home office. Upstairs, you'll find four generously sized bedrooms, including a spacious primary retreat complete with an updated walk-in closet and private ensuite bathroom. The partially finished basement provides a comfortable recreation room, ample storage, and additional unfinished space ready to suit your needs. An added bonus is the insulated, heated and cooled garage, offering year-round comfort and versatility. Ideally located within walking distance of schools, parks, shopping, and everyday amenities, with convenient highway access, this home offers a wonderful balance of small-town charm and modern convenience. Enjoy everything the picturesque town of Paris has to offer while making this spacious, beautifully updated home your own! * Please note: Loft/Upper family room was virtually staged
Under contract
C$1,150,000
27 Irongate Dr, Brant, ON N3L 4G3
5beds
2,772sqft
Single Family Residence, Residential
Built in 2015
5,485 Square Feet Lot
$-- Zestimate®
C$415/sqft
C$-- HOA
What's special
Two-storey homeFive bedroomsFive bathroomsFreshly paintedBright and welcoming atmosphereGenerous workspaceBackyard deck
- 24 days
- 17
- 0
Zillow last checked:
Listing updated:
Listed by:
Sandra Krowiak, Salesperson,
Royal Lepage Crown Realty Services Inc.
Source: ITSO,MLS®#: 40872869Originating MLS®#: Cornerstone Association of REALTORS®
Facts & features
Interior
Bedrooms & bathrooms
- Bedrooms: 5
- Bathrooms: 5
- Full bathrooms: 4
- 1/2 bathrooms: 1
- Main level bathrooms: 2
- Main level bedrooms: 1
Bedroom
- Features: Ensuite Privilege
- Level: Main
- Area: 137.11
- Dimensions: 9.08 x 15.1
Other
- Features: Ensuite, Walk-in Closet
- Level: Second
- Area: 256.82
- Dimensions: 15.01 x 17.11
Bedroom
- Level: Second
- Area: 101
- Dimensions: 10.1 x 10
Bedroom
- Level: Second
- Area: 111.81
- Dimensions: 10.1 x 11.07
Bedroom
- Level: Second
- Area: 111.81
- Dimensions: 10.1 x 11.07
Bathroom
- Features: 2-Piece
- Level: Main
- Area: 222.43
- Dimensions: 13 x 17.11
Bathroom
- Features: 4-Piece, Ensuite
- Level: Main
- Area: 221.04
- Dimensions: 20.04 x 11.03
Bathroom
- Features: 4-Piece, Ensuite
- Level: Second
Bathroom
- Features: 4-Piece
- Level: Second
Bathroom
- Features: 4-Piece
- Level: Basement
Bonus room
- Description: Unfinished
- Level: Basement
- Area: 387.33
- Dimensions: 32.09 x 12.07
Dining room
- Level: Main
Family room
- Level: Second
- Area: 181.02
- Dimensions: 15.06 x 12.02
Kitchen
- Level: Main
- Area: 109.05
- Dimensions: 9.08 x 12.01
Laundry
- Level: Second
- Area: 36.26
- Dimensions: 7.11 x 5.1
Living room
- Level: Main
Recreation room
- Level: Basement
- Area: 343.39
- Dimensions: 38.07 x 9.02
Heating
- Forced Air, Natural Gas
Cooling
- Central Air
Appliances
- Included: Water Softener, Dishwasher, Dryer, Refrigerator, Stove, Washer
- Laundry: In-Suite
Features
- Windows: Window Coverings
- Basement: Full,Partially Finished
- Has fireplace: No
Interior area
- Total structure area: 2,772
- Total interior livable area: 2,772 sqft
- Finished area above ground: 2,772
Video & virtual tour
Property
Parking
- Total spaces: 4
- Parking features: Attached Garage, Garage Door Opener, Asphalt, Private Drive Double Wide
- Attached garage spaces: 2
- Uncovered spaces: 2
Features
- Stories: 2
- Fencing: Full
- Frontage type: West
- Frontage length: 54.46
Lot
- Size: 5,485 Square Feet
- Dimensions: 54.46 x 100.72
- Features: Urban, Irregular Lot, Quiet Area, Schools
Details
- Parcel number: 320540644
- Zoning: R1-6
Construction
Type & style
- Home type: SingleFamily
- Architectural style: Traditional
- Property subtype: Single Family Residence, Residential
Materials
- Brick, Stone, Vinyl Siding
- Foundation: Poured Concrete
- Roof: Asphalt Shing
Condition
- 6-15 Years
- New construction: No
- Year built: 2015
Utilities & green energy
- Sewer: Sewer (Municipal)
- Water: Municipal
Community & HOA
Location
- Region: Brant
Financial & listing details
- Price per square foot: C$415/sqft
- Annual tax amount: C$6,695
- Date on market: 10/21/2026
- Inclusions: Dishwasher, Dryer, Garage Door Opener, Refrigerator, Stove, Washer, Window Coverings
- Exclusions: Fridge In Garage, Freezer In Basement
Price history
| Date | Event | Price |
|---|---|---|
| 11/12/2026 | Contingent | C$1,150,000C$415/sqft |
Source: ITSO #40872869 Report a problem | ||
| 10/21/2026 | Listed for sale | C$1,150,000C$415/sqft |
Source: ITSO #40872869 Report a problem | ||
Public tax history
Tax history is unavailable.
Climate risks
Neighborhood: N3L
Nearby schools
GreatSchools rating
No schools nearby
We couldn't find any schools near this home.


Similar homes
- C$1,198,8995 bd5 ba2.1k sqft9 Gibbons Rd, Brant, ON N3L 0E9For Sale
 MLS ID #40874073, Mark Thomas Woehrle, Broker, RE/MAX Escarpment Realty Inc.. ITSO
- C$1,195,0004 bd4 ba3.4k sqft10 McGovern Ln, Brant, ON N3L 0K3For Sale
 MLS ID #40875448, Diana Wilson, Broker, Royal LePage Brant Realty. ITSO
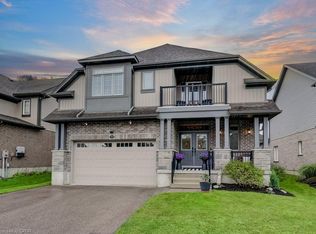
- C$1,099,0003 bd3 ba2.6k sqft53 Marriott Pl, Paris, ON N3L 0A2New Construction
 MLS ID #40859928, Scott Hartleib, Salesperson, Royal Lepage Wolle Realty. ITSO
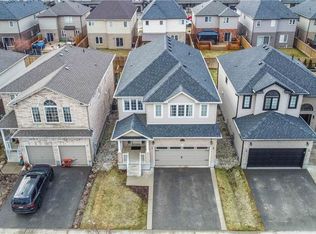
- C$849,9005 bd4 ba2.4k sqft13 Crawford Pl, Brant, ON N3L 0A6For Sale
 MLS ID #40872531, Craig Peeling, Salesperson, Coldwell Banker Momentum Realty. ITSO
