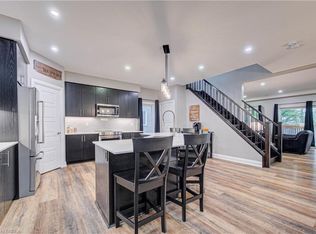
13 Crawford Place is a welcoming family home with 5 beds on the same floor in Arlington Meadows, one of Paris’s most sought-after neighbourhoods! This beautifully kept 2-storey place boasts over 2,500 square feet of stylish and practical living, ideal for families of all sizes. In addition to 5 spacious bedrooms, there are 3.5 bathrooms, perfect for comfortable family living as well as hosting and entertaining guests. The kitchen is the heart of any home and this one has been recently renovated - featuring premium quartz surfaces, a walk-in pantry, handsome stainless appliances and a highly functional layout that enhances the kitchen experience. Upstairs, you’ll find engineered hardwood flooring throughout the second level, adding warmth, sophistication and resilient finish to each room. Whether you’re relaxing in the bright, open-concept living room or hosting in the backyard, this home has it all. Situated in a family-friendly neighbourhood with excellent access to highways, parks, schools, restaurants, shopping & services, it’s the perfect blend of comfort, style and location. Nothing to do but move in and enjoy life in one of the Prettiest Towns in Canada!
For sale
C$849,900
13 Crawford Pl, Brant, ON N3L 0A6
5beds
2,402sqft
Single Family Residence, Residential
Built in 2017
4,133 Square Feet Lot
$-- Zestimate®
C$354/sqft
C$-- HOA
What's special
Premium quartz surfacesWalk-in pantryHandsome stainless appliances
- 5 days
- 7
- 0
Zillow last checked:
Listing updated:
Listed by:
Craig Peeling, Salesperson,
Coldwell Banker Momentum Realty
Source: ITSO,MLS®#: 40872531Originating MLS®#: Brantford Regional Real Estate Association Inc.
Facts & features
Interior
Bedrooms & bathrooms
- Bedrooms: 5
- Bathrooms: 4
- Full bathrooms: 3
- 1/2 bathrooms: 1
- Main level bathrooms: 1
Other
- Features: Engineered Hardwood
- Level: Second
Bedroom
- Level: Second
Bedroom
- Level: Second
Bedroom
- Level: Second
Bedroom
- Level: Second
Bathroom
- Features: 2-Piece
- Level: Main
Bathroom
- Features: 4-Piece, Ensuite Privilege
- Level: Second
Bathroom
- Features: 3-Piece
- Level: Second
Other
- Features: 5+ Piece, Ensuite
- Level: Second
Dining room
- Features: Tile Floors
- Level: Main
- Area: 133.1
- Dimensions: 11ft. 0in. X 12ft. 10in.
Foyer
- Level: Main
Kitchen
- Features: Tile Floors
- Level: Main
- Area: 170.13
- Dimensions: 14ft. 6in. X 12ft. 10in.
Laundry
- Level: Main
Living room
- Features: Hardwood Floor
- Level: Main
- Area: 254.46
- Dimensions: 21ft. 3in. X 12ft. 10in.
Other
- Description: Walk in Closet - Primary Bedroom
- Level: Second
Pantry
- Level: Main
Heating
- Forced Air, Natural Gas
Cooling
- Central Air
Appliances
- Included: Water Heater, Water Softener, Dishwasher, Dryer, Refrigerator, Stove, Washer
Features
- Air Exchanger, Auto Garage Door Remote(s), Other
- Basement: Full,Unfinished
- Has fireplace: Yes
- Fireplace features: Electric
Interior area
- Total structure area: 2,402
- Total interior livable area: 2,402 sqft
- Finished area above ground: 2,402
Video & virtual tour
Property
Parking
- Total spaces: 4
- Parking features: Attached Garage, Private Drive Double Wide
- Attached garage spaces: 2
- Uncovered spaces: 2
Features
- Stories: 2
- Frontage type: North
- Frontage length: 36.04
Lot
- Size: 4,133 Square Feet
- Dimensions: 36.04 x 114.69
- Features: Urban, Rectangular, City Lot, Highway Access, Hospital, Library, Major Highway, Open Spaces, Park, Place of Worship, Playground Nearby, Public Parking, Rec./Community Centre, Schools, Shopping Nearby, Trails
Details
- Parcel number: 320540783
- Zoning: RM1-20
Construction
Type & style
- Home type: SingleFamily
- Architectural style: Contemporary
- Property subtype: Single Family Residence, Residential
Materials
- Brick Veneer, Vinyl Siding
- Foundation: Poured Concrete
- Roof: Asphalt Shing
Condition
- 6-15 Years
- New construction: No
- Year built: 2017
Utilities & green energy
- Sewer: Sewer (Municipal)
- Water: Municipal
Community & HOA
Location
- Region: Brant
Financial & listing details
- Price per square foot: C$354/sqft
- Annual tax amount: C$6,017
- Date on market: 10/19/2026
- Inclusions: Dishwasher, Dryer, Refrigerator, Stove, Washer
Price history
| Date | Event | Price |
|---|---|---|
| 10/19/2026 | Listed for sale | C$849,900C$354/sqft |
Source: ITSO #40872531 Report a problem | ||
Public tax history
Tax history is unavailable.
Climate risks
Neighborhood: N3L
Nearby schools
GreatSchools rating
No schools nearby
We couldn't find any schools near this home.
Schools provided by the listing agent
- Elementary: Cobblestone Elementary, Sacred Heart Ss
Source: ITSO. This data may not be complete. We recommend contacting the local school district to confirm school assignments for this home.
Similar homes
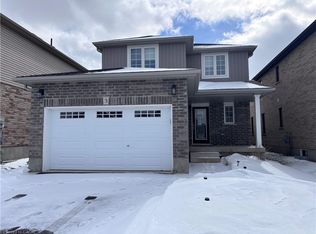
- C$800,0004 bd4 ba2.1k sqft21 Irongate Dr, Brant, ON N3L 4G4For Sale
 MLS ID #40866669, Andrea Clendening, Broker, Re/Max Escarpment Realty Inc.. ITSO
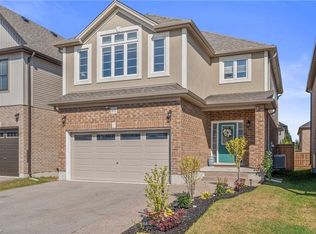
 - C$799,9004 bd3 ba1.5k sqft102 Court Dr, Brant, ON N3L 4G7For Sale
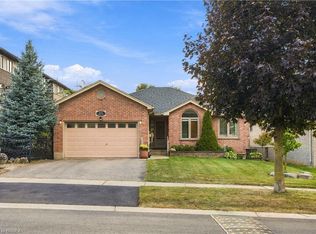 MLS ID #40866656, Shelly Gracey, Broker, Re/Max Escarpment Realty Inc.. ITSO
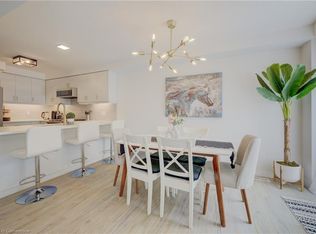
 - C$799,9004 bd3 ba1.2k sqft79 Court Dr, Brant, ON N3L 4G7For Sale
 MLS ID #40868703, Nate Lockey, Broker, Re/Max Twin City Realty Inc. ITSO
 - C$859,9004 bd4 ba2.5k sqft11 Oldham Ave, Brant, ON N3L 0G6For Sale
 MLS ID #40863794, Jessica Van Sickle, Salesperson, Re/Max Twin City Realty Inc.. ITSO
