From the welcoming brick exterior to the beautifully landscaped backyard, this bungalow offers a wonderful blend of comfortable living and inviting spaces to enjoy. Offering 3+1 bedrooms and 2+1 bathrooms, the home features an open-concept layout that creates a natural flow between the kitchen, dining and living areas, making it easy to enjoy a quiet night at home or host family and friends. The updated kitchen features a generous island and ample cabinetry, creating a welcoming space for everyday living and entertaining. The primary suite offers its own ensuite, while main-floor laundry makes everyday routines that much easier. The all-season solarium ensures a beautiful space to enjoy year-round, with tinted glass providing added privacy and views of the surrounding gardens. Downstairs, the finished basement offers plenty of room to spread out, with a large recreation room, an additional bedroom with a walk-in closet and ensuite privilege, and a separate office. Whether you need space for guests, a work-from-home setup or a place to gather and unwind, the extra living space gives you options to make the home work for you. Outside, low-maintenance perennial gardens, a pond feature and a pergola-covered deck create a lovely setting to enjoy the outdoors. The hot tub adds another way to unwind, whether you’re enjoying a quiet evening or making the most of a summer night with friends. An attached two-car garage and double driveway round out the property, while the 2025 furnace and air conditioning and 2017 roof shingles offer added peace of mind.
For sale
C$825,000
102 Court Dr, Brant, ON N3L 4G7
4beds
1,521sqft
Single Family Residence, Residential
Built in 2004
-- sqft lot
$-- Zestimate®
C$542/sqft
C$-- HOA
What's special
Welcoming brick exteriorBeautifully landscaped backyardOpen-concept layoutUpdated kitchenGenerous islandAmple cabinetryMain-floor laundry
- 1 day
- 1
- 2
Zillow last checked:
Listing updated:
Listed by:
Shelly Gracey, Broker,
Re/Max Escarpment Realty Inc.
Source: ITSO,MLS®#: 40866656Originating MLS®#: Brantford Regional Real Estate Association Inc.
Facts & features
Interior
Bedrooms & bathrooms
- Bedrooms: 4
- Bathrooms: 3
- Full bathrooms: 3
- Main level bathrooms: 2
- Main level bedrooms: 3
Bedroom
- Level: Main
- Area: 143.88
- Dimensions: 13ft. 8in. X 11ft. 0in.
Bedroom
- Level: Main
- Area: 104.08
- Dimensions: 13ft. 1in. X 8ft. 0in.
Other
- Features: Ensuite, Walk-in Closet
- Level: Main
- Area: 99.72
- Dimensions: 11ft. 8in. X 9ft. 0in.
Bedroom
- Level: Basement
Bathroom
- Features: 3-Piece
- Level: Main
Bathroom
- Features: 3-Piece
- Level: Basement
Other
- Features: 4-Piece
- Level: Main
Dining room
- Features: Hardwood Floor
- Level: Main
- Area: 120.7
- Dimensions: 12ft. 1in. X 10ft. 5in.
Foyer
- Level: Main
- Area: 132.78
- Dimensions: 11ft. 1in. X 12ft. 6in.
Kitchen
- Level: Main
Laundry
- Level: Main
- Area: 36.42
- Dimensions: 6ft. 7in. X 6ft. 0in.
Living room
- Features: Cathedral Ceiling(s), Fireplace, Hardwood Floor
- Level: Main
- Area: 165.85
- Dimensions: 11ft. 2in. X 15ft. 5in.
Office
- Level: Basement
Recreation room
- Level: Basement
Sunroom
- Description: all season solarium with privacy tint
- Level: Main
- Area: 50
- Dimensions: 10ft. 0in. X 5ft. 0in.
Utility room
- Level: Basement
- Area: 145.07
- Dimensions: 16ft. 3in. X 9ft. 5in.
Heating
- Forced Air, Natural Gas
Cooling
- Central Air
Appliances
- Included: Dryer, Microwave, Refrigerator, Stove, Washer
Features
- Air Exchanger, Auto Garage Door Remote(s)
- Basement: Other,Full,Finished
- Number of fireplaces: 1
- Fireplace features: Gas
Interior area
- Total structure area: 2,613
- Total interior livable area: 1,521 sqft
- Finished area above ground: 1,521
- Finished area below ground: 1,092
Video & virtual tour
Property
Parking
- Total spaces: 4
- Parking features: Attached Garage, Asphalt, Private Drive Double Wide
- Attached garage spaces: 2
- Uncovered spaces: 2
Features
- Stories: 1
- Fencing: Full
- Frontage type: West
- Frontage length: 60.17
Lot
- Dimensions: 60.17 x 0
- Features: Urban, Rectangular, Cul-De-Sac, Major Highway, Schools, Terraced
Details
- Additional structures: Gazebo
- Parcel number: 320530538
- Zoning: R-2
Construction
Type & style
- Home type: SingleFamily
- Architectural style: Bungalow
- Property subtype: Single Family Residence, Residential
Materials
- Brick, Vinyl Siding
- Foundation: Poured Concrete
- Roof: Asphalt Shing
Condition
- 16-30 Years
- New construction: No
- Year built: 2004
Utilities & green energy
- Sewer: Sewer (Municipal)
- Water: Municipal
Community & HOA
Location
- Region: Brant
Financial & listing details
- Price per square foot: C$542/sqft
- Annual tax amount: C$4,881
- Date on market: 10/15/2026
- Inclusions: Dryer, Microwave, Refrigerator, Stove, Washer, Security Cameras, Garden Shed, & Hot Tub Hydropool 5000 Purchased In 2019.
- Exclusions: Freezer Downstairs, Refrigerator Downstairs, Pegboard In Utility Room.
Price history
| Date | Event | Price |
|---|---|---|
| 10/15/2026 | Listed for sale | C$825,000C$542/sqft |
Source: ITSO #40866656 Report a problem | ||
Public tax history
Tax history is unavailable.
Climate risks
Neighborhood: N3L
Nearby schools
GreatSchools rating
No schools nearby
We couldn't find any schools near this home.
Schools provided by the listing agent
- Elementary: Cobblestone sacred Heart
Source: ITSO. This data may not be complete. We recommend contacting the local school district to confirm school assignments for this home.
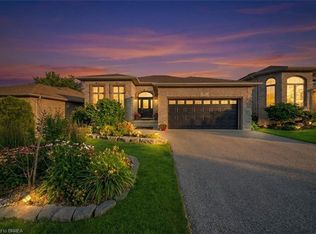
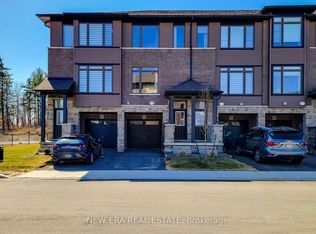

Similar homes
- C$815,0004 bd3 ba1.2k sqft79 Court Dr, Brant, ON N3L 4G7For Sale
 MLS ID #40868703, Nate Lockey, Broker, Re/Max Twin City Realty Inc. ITSO
 - C$1,050,0005 bd3 ba1.9k sqft12 Laurie Ann Ln, Brant, ON N3L 4H4For Sale
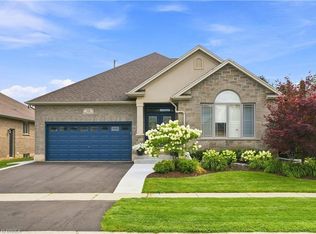 MLS ID #40870914, Andrea Clendening, Broker, Re/Max Escarpment Realty Inc.. ITSO
 - C$799,9003 bd2 ba1.2k sqft9 Nixon Ave, Brant, ON N3L 4E2For Sale
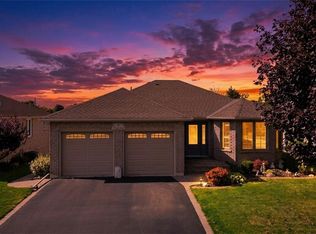 MLS ID #40870954, Adam Marshall, Broker, Re/Max Twin City Realty Inc. ITSO
 - C$749,9004 bd2 ba1.2k sqft16 Bradbury Cres, Brant, ON N3L 4E1For Sale
 MLS ID #40869852, Lisa Sly, Salesperson, Revel Realty Inc. ITSO
