Welcome to this beautifully updated century home in the highly sought-after Banfield neighbourhood. Extensively upgraded while preserving its timeless character, this exceptional property offers the perfect blend of historic charm, modern comfort, and a backyard retreat you'll never want to leave. This home has benefited from extensive mechanical and exterior improvements, including a durable steel roof with a transferable 50-year warranty, updated windows and doors with a transferable warranty, furnace and central air, soffit, fascia, eavestroughs, and masonry work, allowing buyers to enjoy the charm of a century home with the confidence of significant modern upgrades. Paver stone walkways lead to the new covered front porch with low-maintenance composite decking, creating a warm and inviting first impression. Inside, the welcoming foyer opens to original hardwood flooring and impressive 9-ft ceilings that showcase the home's classic appeal. The bright kitchen offers direct access to the rear deck, while the formal dining room features sliding doors to the deck, making indoor-outdoor entertaining effortless. A comfortable living room completes the main level. Upstairs are three bedrooms, including a spacious primary with a full wall of custom built-in cabinetry. The large four-piece bathroom features a jetted tub and separate shower. The lower level adds valuable living space with a rec room, 2 pc bath, utility room, separate laundry room, and ample storage. Step outside to your private backyard oasis, beautifully landscaped with lush gardens, an impressive armour stone retaining wall, and a sparkling kidney-shaped in-ground pool. A pool shed plus an additional storage shed with a covered sitting area complete this incredible outdoor space. This is a rare opportunity to own a beautifully updated century home where you can simply move in and relax. Why go away when your own backyard offers the perfect escape!
For sale
C$849,900
41 Banfield St, Brant, ON N3L 2Y7
3beds
1,450sqft
Single Family Residence, Residential
Built in ----
5,227 Square Feet Lot
$-- Zestimate®
C$586/sqft
C$-- HOA
What's special
- 81 days
- 15
- 0
Zillow last checked:
Listing updated:
Listed by:
James Stonham, Broker,
Peak Realty Ltd.,
Karla Stonham, Salesperson,
Peak Realty Ltd.
Source: ITSO,MLS®#: 40853458Originating MLS®#: Brantford Regional Real Estate Association Inc.
Facts & features
Interior
Bedrooms & bathrooms
- Bedrooms: 3
- Bathrooms: 2
- Full bathrooms: 1
- 1/2 bathrooms: 1
Other
- Level: Second
Bedroom
- Description: Blue Room
- Level: Second
Bedroom
- Description: sewing room
- Level: Second
Bathroom
- Features: 4-Piece, Jetted Bathtub
- Level: Second
Bathroom
- Features: 2-Piece
- Level: Basement
Dining room
- Level: Main
Foyer
- Level: Main
Kitchen
- Level: Main
Laundry
- Level: Basement
Living room
- Level: Main
Recreation room
- Level: Basement
Utility room
- Level: Basement
Heating
- Forced Air, Natural Gas
Cooling
- Central Air
Appliances
- Included: Water Softener, Dishwasher, Dryer, Gas Stove, Refrigerator, Washer
- Laundry: In Basement
Features
- Windows: Window Coverings
- Basement: Full,Partially Finished
- Has fireplace: No
Interior area
- Total structure area: 2,175
- Total interior livable area: 1,450 sqft
- Finished area above ground: 1,450
- Finished area below ground: 725
Video & virtual tour
Property
Parking
- Total spaces: 2
- Parking features: Asphalt, Private Drive Single Wide
- Uncovered spaces: 2
Features
- Stories: 2
- Patio & porch: Deck, Porch
- Exterior features: Landscaped, Privacy
- Has private pool: Yes
- Pool features: In Ground
- Frontage type: North
- Frontage length: 41.00
Lot
- Size: 5,227 Square Feet
- Dimensions: 41 x 132
- Features: Urban, City Lot, Landscaped, Library, Park, Place of Worship, Quiet Area, Schools, Shopping Nearby
Details
- Additional structures: Shed(s)
- Parcel number: 320460007
- Zoning: R2
- Other equipment: Pool Equipment
Construction
Type & style
- Home type: SingleFamily
- Architectural style: Traditional
- Property subtype: Single Family Residence, Residential
Materials
- Block
- Foundation: Stone
- Roof: Metal
Condition
- 100+ Years
- New construction: No
Utilities & green energy
- Sewer: Sewer (Municipal)
- Water: Municipal
Community & HOA
Location
- Region: Brant
Financial & listing details
- Price per square foot: C$586/sqft
- Annual tax amount: C$3,922
- Date on market: 8/5/2026
- Inclusions: Dishwasher, Dryer, Gas Stove, Pool Equipment, Refrigerator, Washer, Window Coverings, Tv Wall Mount In Built In Cabinets In Primary Bedroom, Couch In Basement Rec Room
- Exclusions: Stained Glass Window In Kitchen, Freezer In Basement, 3 Planters In Rear Yard And 2 Planters In Front Yard
Price history
| Date | Event | Price |
|---|---|---|
| 8/5/2026 | Listed for sale | C$849,900C$586/sqft |
Source: ITSO #40853458 Report a problem | ||
Public tax history
Tax history is unavailable.
Climate risks
Neighborhood: N3L
Nearby schools
GreatSchools rating
No schools nearby
We couldn't find any schools near this home.

Similar homes
- C$789,9003 bd2 ba1.3k sqft7 Charlton Dr, Brant, ON N3L 3P4For Sale
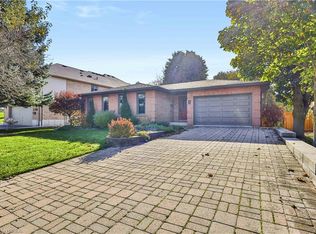 MLS ID #40872457, Jill Plant, Broker, Re/Max Twin City Realty Inc. ITSO
 - C$899,9004 bd2 ba1.5k sqft17 Alexander Ave, Brant, ON N3L 2V6For Sale
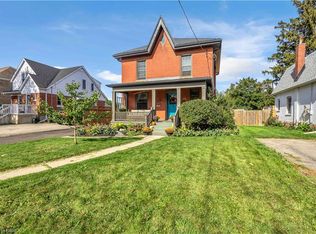 MLS ID #40863665, Peter Ligori, Salesperson, Re/Max Twin City Realty Inc. ITSO
 - C$759,9003 bd2 ba1.2k sqft9 Nixon Ave, Brant, ON N3L 4E2For Sale
 MLS ID #40870954, Adam Marshall, Broker, Re/Max Twin City Realty Inc. ITSO
 - C$809,9006 bd4 ba2k sqft46 Garden Cres, Brant, ON N3L 3T4For Sale
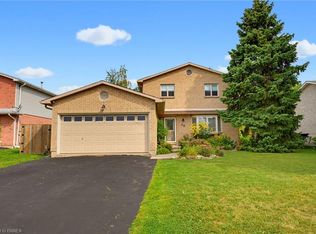 MLS ID #40872159, William Morley, Salesperson, Re/Max Twin City Realty Inc.. ITSO
