Welcome to 4 MacPherson Drive, a well-cared-for bungalow with great curb appeal, a functional layout and plenty of space inside and out. Step through the front door into the open foyer and a bright, inviting living room featuring a partial cathedral ceiling and two large windows that fill the space with natural light. The main floor offers three spacious bedrooms, including a generous primary bedroom with two closets and ensuite privileges. The eat-in kitchen provides plenty of cabinetry and workspace, with doors leading directly to the large covered deck — a great spot for outdoor dining and entertaining. The fully fenced and landscaped backyard offers lots of room to enjoy, complete with storage & a shed. Downstairs, the large recreation room has plenty of space to create separate media and games areas, along with a large storage room and cold cellar. Several updates have already been taken care of, including windows and exterior doors in 2024, a newer front-yard tree, and a redone deck. The roof is approximately 10 years old. Located in a desirable north-end neighbourhood, this is a great opportunity for anyone looking for comfortable one-floor living, a family-friendly yard and plenty of additional space downstairs.
For sale
C$750,000
4 Macpherson Dr, Brant, ON N3L 4B5
4beds
1,302sqft
Single Family Residence, Residential
Built in ----
-- sqft lot
$-- Zestimate®
C$576/sqft
C$-- HOA
What's special
Great curb appealOpen foyerPartial cathedral ceilingThree spacious bedroomsLarge storage roomCold cellarNewer front-yard tree
- 2 days
- 2
- 0
Zillow last checked:
Listing updated:
Listed by:
Andrea Clendening, Broker,
Re/Max Escarpment Realty Inc.
Source: ITSO,MLS®#: 40868633Originating MLS®#: Brantford Regional Real Estate Association Inc.
Facts & features
Interior
Bedrooms & bathrooms
- Bedrooms: 4
- Bathrooms: 2
- Full bathrooms: 2
- Main level bathrooms: 1
- Main level bedrooms: 3
Bedroom
- Level: Main
Bedroom
- Level: Main
Other
- Level: Main
Bedroom
- Level: Basement
Bathroom
- Features: 4-Piece
- Level: Basement
Other
- Features: 4-Piece
- Level: Main
Breakfast room
- Level: Main
Dining room
- Level: Main
Foyer
- Level: Main
Kitchen
- Level: Main
Living room
- Level: Main
Recreation room
- Level: Basement
Storage
- Level: Basement
Utility room
- Level: Basement
Heating
- Forced Air, Natural Gas
Cooling
- Central Air
Appliances
- Included: Dryer, Refrigerator, Stove, Washer
Features
- Central Vacuum
- Basement: Full,Partially Finished
- Has fireplace: No
Interior area
- Total structure area: 2,250
- Total interior livable area: 1,302 sqft
- Finished area above ground: 1,302
- Finished area below ground: 948
Video & virtual tour
Property
Parking
- Total spaces: 4
- Parking features: Attached Garage, Garage Door Opener, Private Drive Double Wide
- Attached garage spaces: 2
- Uncovered spaces: 2
Features
- Stories: 1
- Frontage type: South
- Frontage length: 50.20
Lot
- Dimensions: 50.2 x
- Features: Urban, Ample Parking, Greenbelt, Park, Playground Nearby, Public Parking, Quiet Area, Rec./Community Centre, Schools, Shopping Nearby, Trails
Details
- Parcel number: 320400156
- Zoning: R1-5
Construction
Type & style
- Home type: SingleFamily
- Architectural style: Bungalow
- Property subtype: Single Family Residence, Residential
Materials
- Aluminum Siding, Brick, Metal/Steel Siding, Vinyl Siding
- Foundation: Poured Concrete
- Roof: Asphalt Shing
Condition
- 16-30 Years
- New construction: No
Utilities & green energy
- Sewer: Sewer (Municipal)
- Water: Municipal
Community & HOA
Location
- Region: Brant
Financial & listing details
- Price per square foot: C$576/sqft
- Annual tax amount: C$4,630
- Date on market: 10/14/2026
- Inclusions: Dryer, Garage Door Opener, Refrigerator, Stove, Washer
Price history
| Date | Event | Price |
|---|---|---|
| 10/14/2026 | Listed for sale | C$750,000C$576/sqft |
Source: ITSO #40868633 Report a problem | ||
Public tax history
Tax history is unavailable.
Climate risks
Neighborhood: N3L
Nearby schools
GreatSchools rating
No schools nearby
We couldn't find any schools near this home.

Similar homes
- C$749,9004 bd2 ba1.2k sqft16 Bradbury Cres, Brant, ON N3L 4E1For Sale
 MLS ID #40869852, Lisa Sly, Salesperson, Revel Realty Inc. ITSO
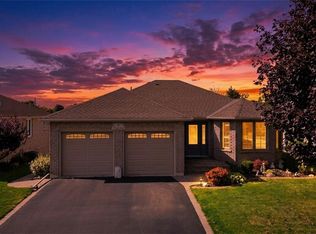
 - C$799,9003 bd2 ba1.2k sqft9 Nixon Ave, Brant, ON N3L 4E2For Sale
 MLS ID #40870954, Adam Marshall, Broker, Re/Max Twin City Realty Inc. ITSO
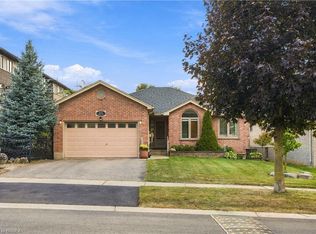
 - C$825,0004 bd3 ba1.5k sqft102 Court Dr, Brant, ON N3L 4G7For Sale
 MLS ID #40866656, Shelly Gracey, Broker, Re/Max Escarpment Realty Inc.. ITSO
 - C$699,0003 bd2 ba1.2k sqft41 Griffiths Dr, Brant, ON N3L 4B6For Sale
 MLS ID #40846058, Shelly Gracey, Broker, Re/Max Escarpment Realty Inc.. ITSO
