Welcome to 59 Whitlaw Way, a beautifully updated 3+2 bedroom, 2-bath raised bungalow in the desirable north end of Paris. Designed for modern living, this home features a bright, open-concept main floor with a stunning custom-built TV and fireplace area, perfect for relaxing or entertaining. The chef’s kitchen is a dream, boasting quartz countertops, premium appliances, and a spacious island ideal for gatherings. The main level offers three generous bedrooms, including a peaceful primary retreat with spa-like ambiance. Downstairs, the fully finished lower level provides incredible flexibility with a spacious family room, second kitchen, and two additional bedrooms—perfect for guests, in-laws, or rental potential. Step outside to a beautifully landscaped yard, offering a private space to unwind and entertain. Located close to top-rated schools, parks, and shopping, this home combines style, comfort, and convenience. Don’t miss your chance—schedule your showing today!
Sold for $830,000
C$830,000
59 Whitlaw Way, Brant, ON N3L 4B3
5beds
1,110sqft
Single Family Residence, Residential
Built in ----
6,534 Square Feet Lot
$-- Zestimate®
C$748/sqft
C$3,126 Estimated rent
Home value
Not available
Estimated sales range
Not available
Not available
Owner options
List your home for rent
C$3,126/mo
Rent Zestimate®
Find your next renter with Zillow Rental Manager. Plus, with online applications, you can quickly screen prospective tenants – for free.
C$3,126/mo
Rent Zestimate®
Refinance and save
C$3,509/mo
Est. payment
Refinancing to a lower rate could help reduce your monthly payments and save thousands over the life of the loan.
C$3,509/mo
Est. payment
Explore your selling options
Work with a Zillow partner agent
Leverage their expertise and Zillow's premium Showcase listings to get your home seen by more buyers.
Get startedList with your own agent
Get your home in front of millions of buyers by listing it on Zillow.
Learn how to do itSell it yourself
Take full control of how buyers see your home on Zillow by listing For Sale by Owner (FSBO).
List your homeWhat's special
Raised bungalowBright open-concept main floorQuartz countertopsPremium appliancesSpacious islandPeaceful primary retreatSpa-like ambiance
Zillow last checked:
Listing updated:
Listed by:
Eva Filipovic-Janic, Salesperson,
Keller Williams Edge Realty,
Non Mem, Salesperson,
Keller Willimas Signature
Source: ITSO,MLS®#: 40726970Originating MLS®#: Cornerstone Association of REALTORS®
Facts & features
Interior
Bedrooms & bathrooms
- Bedrooms: 5
- Bathrooms: 2
- Full bathrooms: 2
- Main level bathrooms: 1
- Main level bedrooms: 3
Bedroom
- Level: Main
Other
- Level: Main
Bedroom
- Level: Main
Bedroom
- Level: Lower
Bedroom
- Level: Lower
Bathroom
- Features: 4-Piece
- Level: Main
Bathroom
- Features: 3-Piece
- Level: Lower
Family room
- Level: Lower
Foyer
- Level: Main
Kitchen
- Level: Main
Kitchen
- Level: Lower
Laundry
- Level: Lower
Living room
- Level: Main
Utility room
- Level: Lower
Heating
- Forced Air
Cooling
- Central Air
Features
- Auto Garage Door Remote(s)
- Basement: Full,Finished
- Number of fireplaces: 1
Interior area
- Total structure area: 2,146
- Total interior livable area: 1,110 sqft
- Finished area above ground: 1,110
- Finished area below ground: 1,036
Property
Parking
- Total spaces: 4
- Parking features: Attached Garage, Garage Door Opener, Private Drive Double Wide
- Attached garage spaces: 2
- Uncovered spaces: 2
Features
- Stories: 1
- Frontage type: North
- Frontage length: 65.29
Lot
- Size: 6,534 Square Feet
- Dimensions: 65.29 x
- Features: Urban, High Traffic Area, Playground Nearby, Public Transit, Quiet Area, Schools
Details
- Parcel number: 320400069
- Zoning: R1-5
Construction
Type & style
- Home type: SingleFamily
- Architectural style: Bungalow Raised
- Property subtype: Single Family Residence, Residential
Materials
- Asbestos
- Roof: Asphalt Shing
Condition
- 16-30 Years
- New construction: No
Utilities & green energy
- Sewer: Sewer (Municipal)
- Water: Municipal
Community & HOA
Location
- Region: Brant
Financial & listing details
- Price per square foot: C$748/sqft
- Annual tax amount: C$3,989
- Date on market: 5/9/2025
- Inclusions: Garage Door Opener
Price history
| Date | Event | Price |
|---|---|---|
| 7/25/2025 | Sold | C$830,000-7.7%C$748/sqft |
Source: ITSO #40726970 Report a problem | ||
| 7/26/2024 | Listed for sale | C$899,000C$810/sqft |
Source:  Cornerstone Association of REALTORS® - Hamilton-Burlington #H4201348 Report a problem Cornerstone Association of REALTORS® - Hamilton-Burlington #H4201348 Report a problem | ||
Public tax history
Tax history is unavailable.
Neighborhood: N3L
Nearby homes
- C$---- bd-- ba-- sqft3 Emerson Ct, Brant, ON N3L4B3Off Market
- C$549,9002 bd1 ba1k sqft60 Whitlaw Way #10, Brant, ON N3L4C3For Sale
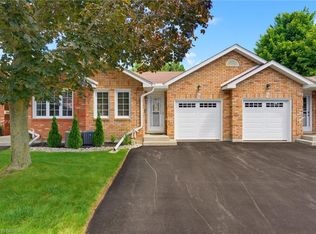
- C$699,0003 bd2 ba1.2k sqft41 Griffiths Dr, Brant, ON N3L4B6For Sale

- C$499,9002 bd2 ba1k sqft24 Griffiths Dr #23, Brant, ON N3L4C5For Sale

- C$499,9002 bd2 ba1k sqft60 Whitlaw Way #16, Brant, ON N3L4C3For Sale
- C$--2 bd2 ba-- sqft24 Griffiths Dr #2, Brant, ON N3L4C5Off Market
- C$612,9003 bd2 ba1.2k sqft24 Griffiths Dr #9, Brant, ON N3L4C5For Sale
- C$--4 bd2 ba2.4k sqft83 Whitlaw Way, Brant, ON N3L4B5Off Market
Nearby schools
GreatSchools rating
No schools nearby
We couldn't find any schools near this home.
Schools provided by the listing agent
- Elementary: North Ward Holy Family Catholic Elementary Schoo
Source: ITSO. This data may not be complete. We recommend contacting the local school district to confirm school assignments for this home.
- Ontario
- Brant County
- Brant
- N3L 4B3
- 59 Whitlaw Way
