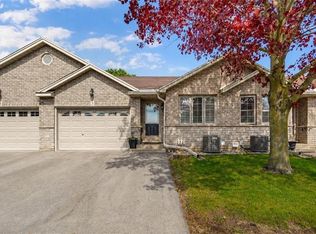
Welcome to this lovely raised bungalow with a double car garage, ideally located on a quiet street in Paris’ desirable north end. Situated on a quiet street within walking distance to primary and secondary schools, parks, shopping, and everyday amenities, this home offers an ideal location for families. Designed for easy everyday living, the main level offers everything you need, including a spacious living and dining area, an eat in kitchen with sliding doors leading to the deck and fully fenced backyard, two generous bedrooms, a full bathroom, and the convenience of main floor laundry. The finished lower level offers even more living space with a large recreation room featuring both a cozy wood stove and a gas fireplace, a third bedroom, a den that is perfect for a home office or hobby room, and a 3 piece bathroom. Updates include insulation (2021) , central ac (2026) , Gas stove (2026) windows replaced in 2015 (dayside with transferrable warranty) , front door and garage door within a few years and roof shingles replaced in 2018. The roof replacement included the installation of microFIT solar panels. Offering plenty of space, a family friendly layout, valuable updates, and exceptional value, this home is priced to sell and ready to welcome its next family. Don’t miss your opportunity to make it your own.
For sale
C$699,000
41 Griffiths Dr, Brant, ON N3L 4B6
3beds
1,229sqft
Single Family Residence, Residential
Built in 2004
5,488 Square Feet Lot
$-- Zestimate®
C$569/sqft
C$-- HOA
What's special
Raised bungalowDouble car garageQuiet streetFully fenced backyardTwo generous bedroomsMain floor laundryFinished lower level
- 94 days
- 15
- 0
Zillow last checked:
Listing updated:
Listed by:
Shelly Gracey, Broker,
Re/Max Escarpment Realty Inc.
Source: ITSO,MLS®#: 40846058Originating MLS®#: Brantford Regional Real Estate Association Inc.
Facts & features
Interior
Bedrooms & bathrooms
- Bedrooms: 3
- Bathrooms: 2
- Full bathrooms: 2
- Main level bathrooms: 1
- Main level bedrooms: 2
Bedroom
- Level: Main
- Area: 140
- Dimensions: 14ft. 0in. x 10ft. 0in.
Other
- Level: Main
Bedroom
- Level: Basement
Bathroom
- Features: 3-Piece
- Level: Basement
Bathroom
- Features: 4-Piece
- Level: Main
Breakfast room
- Level: Main
- Area: 196.28
- Dimensions: 14ft. 2in. x 14ft. 0in.
Dining room
- Level: Main
- Area: 89.13
- Dimensions: 11ft. 10in. x 8ft. 3in.
Foyer
- Level: Main
- Area: 35.9
- Dimensions: 7ft. 4in. x 5ft. 10in.
Kitchen
- Level: Main
- Area: 211.79
- Dimensions: 19ft. 8in. x 11ft. 10in.
Laundry
- Level: Main
Living room
- Level: Main
- Area: 122.88
- Dimensions: 11ft. 10in. x 11ft. 7in.
Office
- Level: Basement
Recreation room
- Level: Basement
Storage
- Level: Basement
Utility room
- Level: Basement
Heating
- Forced Air, Natural Gas
Cooling
- Central Air
Appliances
- Included: Water Softener, Dishwasher, Dryer, Refrigerator, Stove, Washer
- Laundry: Main Level
Features
- High Speed Internet, Auto Garage Door Remote(s)
- Basement: Full,Finished
- Number of fireplaces: 2
- Fireplace features: Gas, Wood Burning Stove
Interior area
- Total structure area: 2,160
- Total interior livable area: 1,229 sqft
- Finished area above ground: 1,229
- Finished area below ground: 931
Video & virtual tour
Property
Parking
- Total spaces: 4
- Parking features: Attached Garage, Garage Door Opener, Private Drive Double Wide
- Attached garage spaces: 2
- Uncovered spaces: 2
Features
- Stories: 1
- Patio & porch: Deck
- Frontage type: East
- Frontage length: 50.69
Lot
- Size: 5,488 Square Feet
- Dimensions: 50.69 x 108.27
- Features: Urban, Dog Park, Schools, Shopping Nearby
Details
- Parcel number: 320400153
- Zoning: R1-5
Construction
Type & style
- Home type: SingleFamily
- Property subtype: Single Family Residence, Residential
Materials
- Brick
- Foundation: Poured Concrete
- Roof: Asphalt Shing
Condition
- 16-30 Years
- New construction: No
- Year built: 2004
Utilities & green energy
- Sewer: Sewer (Municipal)
- Water: Municipal
Community & HOA
Location
- Region: Brant
Financial & listing details
- Price per square foot: C$569/sqft
- Annual tax amount: C$4,655
- Date on market: 7/10/2026
- Inclusions: Dishwasher, Dryer, Garage Door Opener, Refrigerator, Stove, Washer, White Corner Cabinet In Kitchen
Price history
| Date | Event | Price |
|---|---|---|
| 9/28/2026 | Price change | C$699,000-0.9%C$569/sqft |
Source: ITSO #40846058 Report a problem | ||
| 8/31/2026 | Price change | C$705,000-3.4%C$574/sqft |
Source: ITSO #40846058 Report a problem | ||
| 7/10/2026 | Listed for sale | C$729,900C$594/sqft |
Source: ITSO #40846058 Report a problem | ||
Public tax history
Tax history is unavailable.
Climate risks
Neighborhood: N3L
Nearby schools
GreatSchools rating
No schools nearby
We couldn't find any schools near this home.
Schools provided by the listing agent
- Elementary: North Ward, Holy Family
- High: Pdhs; St. John's
Source: ITSO. This data may not be complete. We recommend contacting the local school district to confirm school assignments for this home.

Similar homes
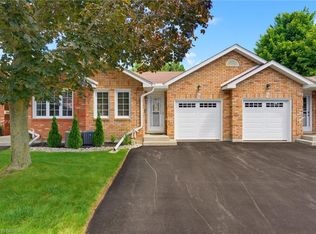
- C$615,0003 bd2 ba1k sqft47 Abeles Ave, Brant, ON N3L 3N8For Sale
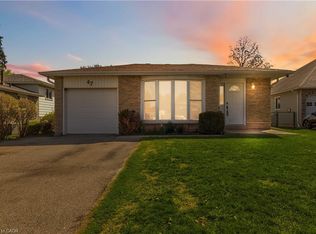 MLS ID #40861710, Christopher John Hoage, Salesperson, RE/MAX Escarpment Realty Inc.. ITSO
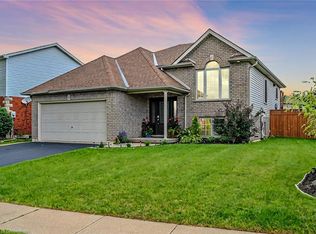
 - C$689,9003 bd2 ba1.5k sqft638 Oak Park Rd, Brant, ON N3T 5L8For Sale
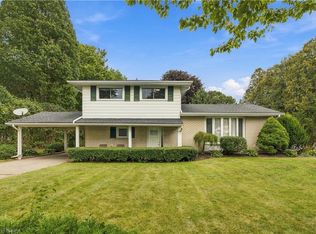 MLS ID #40862812, Brian Stolp, Broker, Re/Max Escarpment Realty Inc.. ITSO
 - C$612,9003 bd2 ba1.2k sqft24 Griffiths Dr #9, Brant, ON N3L 4C5For Sale
 MLS ID #40860691, Terry Summerhays, Salesperson, Re/Max Twin City Realty Inc. ITSO
 - C$815,0004 bd3 ba1.2k sqft79 Court Dr, Brant, ON N3L 4G7For Sale
 MLS ID #40868703, Nate Lockey, Broker, Re/Max Twin City Realty Inc. ITSO
