A rare gem in an amazing community! These original owners paid a premium for this stunning home, and it SHOWS! An end unit with TRIPLE EXPOSURE, extra privacy and quiet, a deeper, wider unit footprint, a wider garage and driveway, a side entrance with private walkway down the lower rear yard, and serene views from all levels onto the mature greenery! Flooded with light from its three sides, this open concept bungalow has all the principal rooms, primary bedroom & en suite, laundry, guest room, guest bath, direct garage entrance, and gorgeous rear deck, ON ONE LEVEL for extra easy living. But if you need more space, the lower level has a WALKOUT and double exposure, so lots of natural light and views of the greenery is available to the rec room and bedroom there too. This large guestroom has its own en suite bathroom. An organized utility / hobby room with shelving, workbench, and tub sink make a perfect man-cave / she-shed for any heavy duty tinkerer or hobbyist. The rec room's gas fireplace ensures the entire basement and house is always cozy and inviting. A double-doored primary bedroom suite has views onto nature, a walk through closet, and large en suite with oversized, tiled shower. Hardwood floors, granite counters, European tiles, stainless steel updated appliances (2017), California shutters, new roof (2016), updated AC (2016), round out the meticulously maintained home. For those who may be out of town for stretches of time at any time of year (retirees or snow birds), your lawn and snow maintenance is covered by the reasonable condo fees in this established community, so it is easy to lock up and leave whenever! A truly unique unit in this gorgeous Paris suburb, come to see how much more amazing it is in person!
Under contract
C$729,900
10 Cobblestone Dr #25, Brant, ON N3L 4G8
3beds
1,203sqft
Row/Townhouse, Residential, Condominium
Built in 2004
-- sqft lot
$-- Zestimate®
C$607/sqft
C$211/mo HOA
What's special
Deeper wider unit footprintWider garage and drivewayOpen concept bungalowDirect garage entranceGorgeous rear deckWalk through closetHardwood floors
- 50 days
- 4
- 0
Zillow last checked:
Listing updated:
Listed by:
John Notarianni, Salesperson,
RE/MAX Erie Shores Realty Inc. Brokerage
Source: ITSO,MLS®#: 40860877Originating MLS®#: Cornerstone Association of REALTORS®
Facts & features
Interior
Bedrooms & bathrooms
- Bedrooms: 3
- Bathrooms: 3
- Full bathrooms: 3
- Main level bathrooms: 2
- Main level bedrooms: 2
Other
- Features: Carpet, Ensuite
- Level: Main
Bedroom
- Features: Wood-solid
- Level: Main
Bedroom
- Features: Carpet, Ensuite
- Level: Lower
Bathroom
- Features: 3-Piece, Tile Floors
- Level: Main
Bathroom
- Features: 3-Piece, Tile Floors
- Level: Lower
Other
- Features: 3-Piece, Tile Floors
- Level: Main
Dinette
- Features: Wood-solid
- Level: Main
Foyer
- Features: Tile Floors
- Level: Main
Kitchen
- Level: Main
Living room
- Features: Wood-solid
- Level: Main
Recreation room
- Features: Carpet Free, Engineered Hardwood, Fireplace, French Doors, Walkout to Balcony/Deck
- Level: Lower
Utility room
- Features: 1-Piece
- Level: Lower
Heating
- Fireplace-Gas, Forced Air, Natural Gas
Cooling
- Central Air
Appliances
- Included: Water Heater, Water Softener, Built-in Microwave, Dishwasher, Dryer, Range Hood, Refrigerator, Stove, Washer
- Laundry: Main Level
Features
- Central Vacuum, Air Exchanger, Auto Garage Door Remote(s), Water Meter, Work Bench
- Windows: Window Coverings
- Basement: Walk-Out Access,Full,Partially Finished,Sump Pump
- Has fireplace: Yes
Interior area
- Total structure area: 2,094
- Total interior livable area: 1,203 sqft
- Finished area above ground: 1,203
- Finished area below ground: 891
Video & virtual tour
Property
Parking
- Total spaces: 3
- Parking features: Attached Garage, Garage Door Opener, Private Drive Double Wide
- Attached garage spaces: 1
- Uncovered spaces: 2
Features
- Stories: 1
- Patio & porch: Open
- Has view: Yes
- View description: Garden
- Waterfront features: River/Stream
- Frontage type: North
Lot
- Features: Urban, Airport, Arts Centre, Cul-De-Sac, City Lot, Near Golf Course, Highway Access, Hospital, Landscaped, Major Highway, Park, Place of Worship, Playground Nearby, Public Parking, Quiet Area, Rec./Community Centre, Regional Mall, Schools, Shopping Nearby, Trails
Details
- Parcel number: 327690013
- Zoning: RM3-1
Construction
Type & style
- Home type: Townhouse
- Architectural style: Bungalow
- Property subtype: Row/Townhouse, Residential, Condominium
- Attached to another structure: Yes
Materials
- Brick Veneer, Concrete
- Foundation: Poured Concrete
- Roof: Shingle
Condition
- 16-30 Years
- New construction: No
- Year built: 2004
Utilities & green energy
- Sewer: Sewer (Municipal)
- Water: Municipal-Metered
Community & HOA
Community
- Security: Carbon Monoxide Detector, Smoke Detector
HOA
- Has HOA: Yes
- Amenities included: None
- HOA fee: C$211 monthly
Location
- Region: Brant
Financial & listing details
- Price per square foot: C$607/sqft
- Annual tax amount: C$4,130
- Date on market: 9/5/2026
- Inclusions: Built-in Microwave, Carbon Monoxide Detector, Central Vac, Dishwasher, Dryer, Garage Door Opener, Range Hood, Refrigerator, Smoke Detector, Stove, Washer, Window Coverings, All Window Coverings; Electrical Light Fixtures; Gazebo On Upper Deck, Central Vac Hoses (Upstairs & Down); Propane Bbq & Cover; Garden Hose And Reel; Workshop Shelves, Storage, And Work Bench; Garage Shelves And Storage
Price history
| Date | Event | Price |
|---|---|---|
| 10/14/2026 | Contingent | C$729,900C$607/sqft |
Source: ITSO #40860877 Report a problem | ||
| 10/6/2026 | Price change | C$729,900-2.7%C$607/sqft |
Source: ITSO #40860877 Report a problem | ||
| 9/5/2026 | Listed for sale | C$749,900C$623/sqft |
Source: ITSO #40860877 Report a problem | ||
Public tax history
Tax history is unavailable.
Climate risks
Neighborhood: N3L
Nearby schools
GreatSchools rating
No schools nearby
We couldn't find any schools near this home.
Schools provided by the listing agent
- Elementary: Cobblestone Elementary School: Holy Family Elementary School: Paris Central Public School
Source: ITSO. This data may not be complete. We recommend contacting the local school district to confirm school assignments for this home.

Similar homes
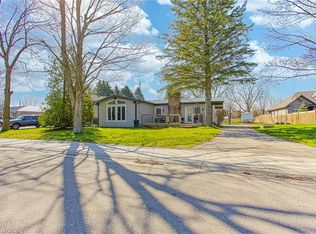
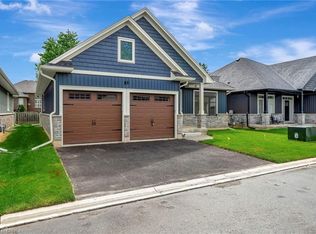
- C$799,9004 bd3 ba1.2k sqft79 Court Dr, Brant, ON N3L 4G7For Sale
 MLS ID #40868703, Nate Lockey, Broker, Re/Max Twin City Realty Inc. ITSO
 - C$799,9004 bd3 ba1.5k sqft102 Court Dr, Brant, ON N3L 4G7For Sale
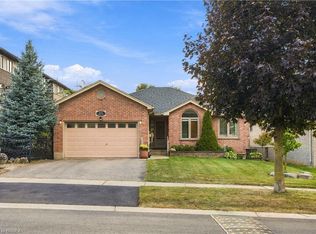 MLS ID #40866656, Shelly Gracey, Broker, Re/Max Escarpment Realty Inc.. ITSO
 - C$579,0003 bd2 ba1k sqft11 Dundas St W, Brant, ON N3L 1E8For Sale
 MLS ID #40873075, Joshua Wall, Salesperson, Real Broker Ontario Ltd.. ITSO
 - C$579,5003 bd2 ba1k sqft19 Hanlon Pl #15, Brant, ON N3L 4E8For Sale
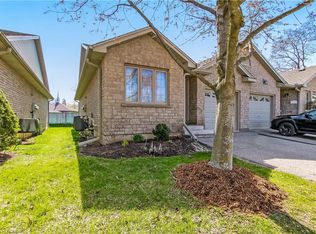 MLS ID #40848703, Kim Etherington, Salesperson, Peak Realty Ltd.. ITSO
