Welcome to beautiful Heritage Village Condos a retirement community. This condo bungalow is a hidden gem, nestled in the charming village of St. George and perfect for the downsizer looking for peace and serenity. With a modern touch, this beautiful bungalow offers open concept kitchen, spacious living space for entertaining, main floor bedroom and laundry, a finish basement, lots of storage space, and the deck backs onto a wooded paradise with beautiful morning sunrises. Updated in 2025 - Furnace uv air purifier light, air conditioner, flooring, paint, kitchen sink and modern faucet, stove, bathroom faucets (2) and comfort height toilets (2), carpet professionally cleaned. You're close to the downtown area, where you can enjoy unique restaurants, shops and also the yearly St. George Apple Fest. Never worry about snow shovelling, grass cutting, lawn maintenance, roof, windows or deck repair again as the monthly fee covers all of this with a healthy reserve.
For sale
C$750,000
53 Beverly St E #20, Brant, ON N0E 1N0
3beds
1,137sqft
Row/Townhouse, Residential, Condominium
Built in 2001
-- sqft lot
$-- Zestimate®
C$660/sqft
C$430/mo HOA
What's special
Open concept kitchenMain floor bedroomLots of storage spaceBeautiful morning sunrisesCarpet professionally cleaned
- 50 days
- 4
- 0
Zillow last checked:
Listing updated:
Listed by:
Kim Etherington, Salesperson,
Peak Realty Ltd.
Source: ITSO,MLS®#: 40854984Originating MLS®#: Brantford Regional Real Estate Association Inc.
Facts & features
Interior
Bedrooms & bathrooms
- Bedrooms: 3
- Bathrooms: 2
- Full bathrooms: 2
- Main level bathrooms: 1
- Main level bedrooms: 2
Other
- Level: Main
- Area: 100.35
- Dimensions: 11ft. 4in. X 9ft. 9in.
Bedroom
- Level: Main
- Area: 380.21
- Dimensions: 29ft. 9in. X 13ft. 7in.
Bedroom
- Level: Basement
Bathroom
- Features: 4-Piece
- Level: Main
- Area: 255.79
- Dimensions: 17ft. 3in. X 15ft. 2in.
Bathroom
- Features: 3-Piece
- Level: Basement
Dining room
- Level: Main
- Area: 154.84
- Dimensions: 14ft. 0in. X 11ft. 6in.
Family room
- Level: Basement
- Area: 170.3
- Dimensions: 13ft. 9in. X 13ft. 1in.
Foyer
- Level: Main
- Area: 133.28
- Dimensions: 12ft. 4in. X 11ft. 7in.
Kitchen
- Level: Main
- Area: 99.26
- Dimensions: 14ft. 0in. X 7ft. 9in.
Laundry
- Level: Main
Living room
- Level: Main
- Area: 333.12
- Dimensions: 22ft. 9in. X 15ft. 8in.
Heating
- Forced Air, Natural Gas
Cooling
- Central Air
Appliances
- Included: Water Softener, Dishwasher, Dryer, Microwave, Refrigerator, Stove, Washer
- Laundry: In Bathroom, In-Suite, Main Level
Features
- Basement: Full,Finished
- Has fireplace: No
Interior area
- Total structure area: 1,894
- Total interior livable area: 1,137 sqft
- Finished area above ground: 1,137
- Finished area below ground: 757
Property
Parking
- Total spaces: 2
- Parking features: Attached Garage, Asphalt, Private Drive Single Wide
- Attached garage spaces: 1
- Uncovered spaces: 1
Features
- Stories: 1
- Frontage type: North
- Frontage length: 0.00
Lot
- Features: Urban, Quiet Area
Details
- Parcel number: 327610020
- Zoning: RM2-2
Construction
Type & style
- Home type: Townhouse
- Architectural style: Bungalow
- Property subtype: Row/Townhouse, Residential, Condominium
- Attached to another structure: Yes
Materials
- Brick Veneer
- Foundation: Poured Concrete
- Roof: Asphalt Shing
Condition
- 16-30 Years
- New construction: No
- Year built: 2001
Utilities & green energy
- Sewer: Sewer (Municipal)
- Water: Municipal
Community & HOA
HOA
- Has HOA: Yes
- Amenities included: Parking
- Services included: Insurance, Common Elements
- HOA fee: C$430 monthly
Location
- Region: Brant
Financial & listing details
- Price per square foot: C$660/sqft
- Annual tax amount: C$4,180
- Date on market: 8/27/2026
- Inclusions: Dishwasher, Dryer, Microwave, Refrigerator, Stove, Washer
Price history
| Date | Event | Price |
|---|---|---|
| 9/20/2026 | Price change | C$750,000-4.9%C$660/sqft |
Source: ITSO #40854984 Report a problem | ||
| 8/27/2026 | Listed for sale | C$789,000C$694/sqft |
Source: ITSO #40854984 Report a problem | ||
Public tax history
Tax history is unavailable.
Climate risks
Neighborhood: N0E
Nearby schools
GreatSchools rating
No schools nearby
We couldn't find any schools near this home.
Schools provided by the listing agent
- Elementary: St. George/ Our Lady Of Providence
- High: Paris, St. John's
Source: ITSO. This data may not be complete. We recommend contacting the local school district to confirm school assignments for this home.
Similar homes
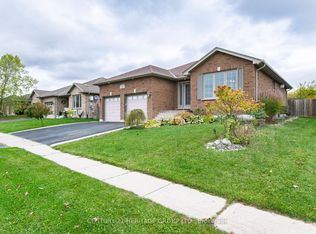
- C$724,0003 bd3 ba1.1k sqft107 Pusey Blvd, Brantford, ON N3R 2S6For Sale
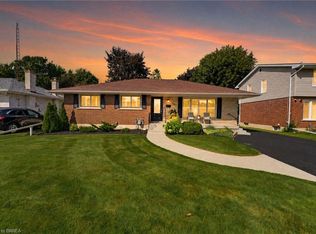 MLS ID #40870688, Matt Dickens, Salesperson, Pay It Forward Realty. ITSO
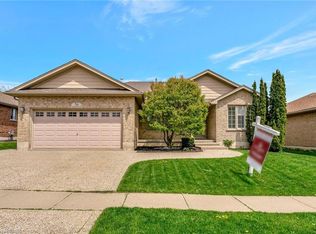
 - C$749,9004 bd2 ba1.1k sqft10 Noble Ct, Brantford, ON N3R 7Y5For Sale
 MLS ID #40869928, Kyle Jansink, Salesperson, Re/Max Twin City Realty Inc. ITSO
 - C$889,9504 bd2 ba1.5k sqft3226 Indian Trl, Hamilton, ON N3T 5M1For Sale
 MLS ID #40870746, Melissa Nimijohn, Salesperson, Com/Choice Realty. ITSO
 - C$689,9003 bd2 ba1.5k sqft638 Oak Park Rd, Brant, ON N3T 5L8For Sale
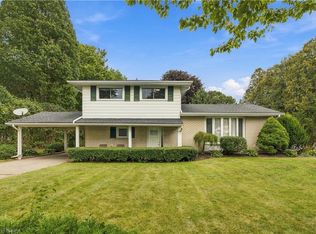 MLS ID #40862812, Brian Stolp, Broker, Re/Max Escarpment Realty Inc.. ITSO
