RARE FREEHOLD ONE-STOREY HOME IN POPULAR DOON SOUTH! Ideally located close to shopping, Conestoga College, Highway 401 and scenic walking trails, this exceptional property offers an impressive combination of convenience, space and functionality. The bright main floor features two bedrooms, two bathrooms, an open-concept kitchen and dining area, and convenient main-floor laundry. The finished lower level nearly doubles the living space, offering an additional bedroom and bathroom, spacious family room and dedicated gym or large home office. A standout feature is the oversized 17' x 19' garage with ceilings exceeding 13 feet-ideal for hobbyists, car enthusiasts or outdoor adventurers needing room for canoes, kayaks and recreational equipment. Well renovated, the home features new windows and a dramatic transformation of the rear wall, highlighted by a massive 12-foot glass door complemented by transom windows and a vaulted ceiling. The result is an abundance of natural light and beautiful, unobstructed views of the fully fenced backyard, with no visible rear neighbours.
For sale
C$799,000
165 Doon Mills Dr, Kitchener, ON N2P 2S1
3beds
1,146sqft
Row/Townhouse, Residential
Built in ----
5,837 Square Feet Lot
$-- Zestimate®
C$697/sqft
C$-- HOA
What's special
Bright main floorTwo bedroomsTwo bathroomsConvenient main-floor laundrySpacious family roomTransom windowsVaulted ceiling
- 2 hours
- 0
- 0
Zillow last checked:
Listing updated:
Listed by:
Chris Smith, Salesperson,
RE/MAX Escarpment Realty Inc.
Source: ITSO,MLS®#: 40868689Originating MLS®#: Cornerstone Association of REALTORS®
Facts & features
Interior
Bedrooms & bathrooms
- Bedrooms: 3
- Bathrooms: 3
- Full bathrooms: 2
- 1/2 bathrooms: 1
- Main level bathrooms: 2
- Main level bedrooms: 2
Bedroom
- Level: Main
Bedroom
- Level: Main
Bedroom
- Level: Basement
Bathroom
- Features: 4-Piece
- Level: Main
Bathroom
- Features: 3-Piece
- Level: Main
Bathroom
- Features: 2-Piece
- Level: Basement
Family room
- Level: Basement
Gym
- Level: Basement
Kitchen
- Level: Main
Living room
- Level: Main
Heating
- Forced Air, Natural Gas
Cooling
- Central Air
Appliances
- Included: Water Heater Owned
- Laundry: Main Level
Features
- Auto Garage Door Remote(s)
- Basement: Full,Finished
- Has fireplace: No
Interior area
- Total structure area: 2,010
- Total interior livable area: 1,146 sqft
- Finished area above ground: 1,146
- Finished area below ground: 864
Property
Parking
- Total spaces: 4
- Parking features: Attached Garage, Asphalt, Private Drive Double Wide
- Attached garage spaces: 2
- Uncovered spaces: 2
Features
- Stories: 1
- Patio & porch: Deck
- Frontage type: West
- Frontage length: 33.96
Lot
- Size: 5,837 Square Feet
- Dimensions: 33.96 x 198.98
- Features: Urban, Irregular Lot, Shopping Nearby, Trails
- Topography: Flat
Details
- Additional structures: Shed(s)
- Parcel number: 227341923
- Zoning: R6
Construction
Type & style
- Home type: Townhouse
- Architectural style: Bungalow
- Property subtype: Row/Townhouse, Residential
- Attached to another structure: Yes
Materials
- Brick, Brick Veneer
- Foundation: Poured Concrete
- Roof: Asphalt Shing
Condition
- 16-30 Years
- New construction: No
Utilities & green energy
- Sewer: Sewer (Municipal)
- Water: Municipal
- Utilities for property: Cable Connected, Electricity Connected, Fibre Optics, Phone Connected
Community & HOA
Community
- Security: None
Location
- Region: Kitchener
Financial & listing details
- Price per square foot: C$697/sqft
- Annual tax amount: C$5,188
- Date on market: 10/2/2026
- Inclusions: Other, Pergola, Shed, Fridge, Stove, Dishwasher, Microwave
- Exclusions: Stained Glass Window Covering
- Electric utility on property: Yes
Price history
| Date | Event | Price |
|---|---|---|
| 10/2/2026 | Listed for sale | C$799,000C$697/sqft |
Source: ITSO #40868689 Report a problem | ||
Public tax history
Tax history is unavailable.
Climate risks
Neighborhood: Doon South
Nearby schools
GreatSchools rating
No schools nearby
We couldn't find any schools near this home.

Similar homes
- C$777,0004 bd3 ba1.1k sqft297 Wilson Ave, Kitchener, ON N2C 1G9For Sale
 MLS ID #40863918, John Finlayson, Salesperson, Re/Max Twin City Realty Inc.. ITSO
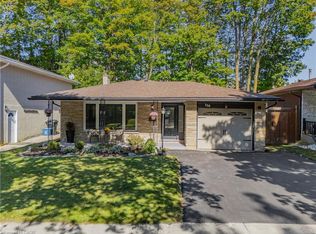
 - C$699,9003 bd2 ba1.1k sqft150 Coach Hill Dr, Kitchener, ON N2E 1P4For Sale
 MLS ID #40868399, Becky Deutschmann, Salesperson, RE/MAX TWIN CITY REALTY INC.. ITSO
 - C$729,0003 bd2 ba1.7k sqft15 Cannes St, Kitchener, ON N2R 1V9For Sale
 MLS ID #40867855, Ish Ficici, Salesperson, RE/MAX TWIN CITY REALTY INC.. ITSO
 - C$654,9003 bd2 ba1k sqft121 Nathaniel Cres, Kitchener, ON N2P 1L3For Sale
 MLS ID #40867624, Neil Strickler, Salesperson, Royal LePage Wolle Realty. ITSO
