FIXER UPPER-HANDYMAN SPECIAL. Attention Renovators, Contractors, Investors. Great opportunity in Pioneer Park/Wyldwoods neighbourhood. 3 Bedroom semi detached 2 storey home with unfinished walkout basement. Updated Kitchen and some newer window, aluminium Fascia , Soffits and Eaves. Walkout from Dinette to Deck overlooking deep fenced yard and Schneiders Creek. Lots of potential here! Close to shopping centre, Conestoga College, and convenient 401 access.
For sale
C$499,900
157 Old Carriage Dr, Kitchener, ON N2P 1H5
3beds
1,089sqft
Single Family Residence, Residential
Built in 1979
4,643 Square Feet Lot
$-- Zestimate®
C$459/sqft
C$-- HOA
What's special
Updated kitchenDeep fenced yard
- 1 day
- 7
- 0
Zillow last checked:
Listing updated:
Listed by:
Ian Inglis, Broker,
RE/MAX SOLID GOLD REALTY (II) LTD.
Source: ITSO,MLS®#: 40867923Originating MLS®#: Cornerstone Association of REALTORS®
Facts & features
Interior
Bedrooms & bathrooms
- Bedrooms: 3
- Bathrooms: 1
- Full bathrooms: 1
Other
- Level: Second
Bedroom
- Features: Broadloom
- Level: Second
Bedroom
- Features: Broadloom
- Level: Second
Bathroom
- Features: 4-Piece, Vinyl Flooring
- Level: Second
Dining room
- Features: Laminate, Walkout to Balcony/Deck
- Level: Main
Kitchen
- Features: Tile Floors
- Level: Main
Living room
- Features: Laminate
- Level: Main
Heating
- Forced Air, Natural Gas
Cooling
- None
Appliances
- Included: Water Heater, Dryer, Refrigerator, Stove, Washer
- Laundry: In Basement
Features
- Basement: Walk-Out Access,Full,Unfinished
- Has fireplace: No
Interior area
- Total structure area: 1,089
- Total interior livable area: 1,089 sqft
- Finished area above ground: 1,089
Video & virtual tour
Property
Parking
- Total spaces: 2
- Parking features: Asphalt, Private Drive Single Wide
- Uncovered spaces: 2
Features
- Stories: 2
- Patio & porch: Deck, Patio
- Exterior features: Backs on Greenbelt
- Has view: Yes
- View description: Creek/Stream, Trees/Woods
- Has water view: Yes
- Water view: Creek/Stream
- Frontage type: West
- Frontage length: 30.05
Lot
- Size: 4,643 Square Feet
- Dimensions: 30.05 x 154.52
- Features: Urban, Rectangular, Airport, Highway Access, Major Highway, Open Spaces, Park, Place of Worship, Playground Nearby, Public Transit, Regional Mall, Schools, Shopping Nearby, Skiing
- Topography: Sloping
Details
- Parcel number: 226220066
- Zoning: RES-4
Construction
Type & style
- Home type: SingleFamily
- Architectural style: Traditional
- Property subtype: Single Family Residence, Residential
- Attached to another structure: Yes
Materials
- Aluminum Siding, Brick, Stucco, Wood Siding
- Foundation: Poured Concrete
- Roof: Asphalt Shing
Condition
- 31-50 Years
- New construction: No
- Year built: 1979
Utilities & green energy
- Sewer: Sewer (Municipal)
- Water: Municipal
Community & HOA
Community
- Security: None
Location
- Region: Kitchener
Financial & listing details
- Price per square foot: C$459/sqft
- Annual tax amount: C$3,725
- Date on market: 9/30/2026
- Inclusions: Dryer, Refrigerator, Stove, Washer
Price history
| Date | Event | Price |
|---|---|---|
| 9/30/2026 | Listed for sale | C$499,900C$459/sqft |
Source: ITSO #40867923 Report a problem | ||
Public tax history
Tax history is unavailable.
Climate risks
Neighborhood: Pioneer Park
Nearby schools
GreatSchools rating
No schools nearby
We couldn't find any schools near this home.
Schools provided by the listing agent
- Elementary: St Timothy , Pioneer Park/Doon
- High: St.Mary's , Huron Heights
Source: ITSO. This data may not be complete. We recommend contacting the local school district to confirm school assignments for this home.
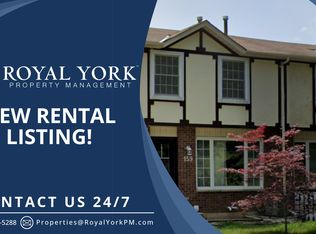
- C$--4 bd2 ba2.2k sqft159 Old Carriage Dr, Kitchener, ON N2P1H5Off Market
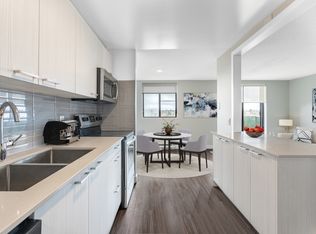
- C$--2 bd1 ba947 sqft170 Old Carriage Dr #759095, Kitchener, ON N2P1Z7Off Market
- C$--2 bd1 ba806 sqft170 Old Carriage Dr, Kitchener, ON N2P1Z7Off Market
- C$--2 bd1 ba847 sqft170 Old Carriage Dr #759097, Kitchener, ON N2P1Z7Off Market
Similar homes
- C$589,9003 bd2 ba950 sqft140 Arrowhead Cres, Kitchener, ON N2P 1B9For Sale
 MLS ID #40864760, Kimberley Ann Huxted, Broker, Condo Culture, Brokerage. ITSO
 - C$550,0004 bd2 ba1.1k sqft54 Pinecrest Dr, Kitchener, ON N2A 2G6For Sale
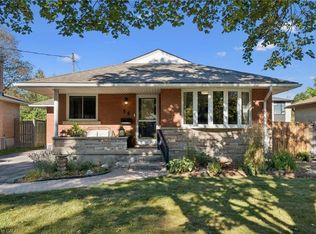 MLS ID #40867301, Eric Skovsgaard, Salesperson, ROYAL LEPAGE WOLLE REALTY. ITSO
 - C$654,9003 bd2 ba1k sqft121 Nathaniel Cres, Kitchener, ON N2P 1L3For Sale
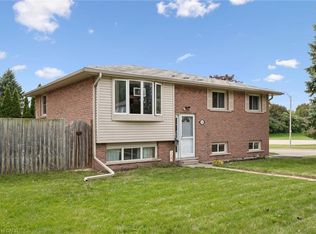 MLS ID #40867624, Neil Strickler, Salesperson, Royal LePage Wolle Realty. ITSO
 - C$489,9003 bd2 ba1.4k sqft54 Green Valley Dr #13, Kitchener, ON N2P 2A1For Sale
 MLS ID #40866324, Jeff Witmer, Salesperson, Royal LePage Wolle Realty. ITSO
