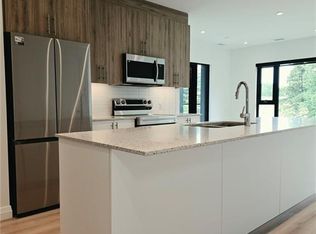
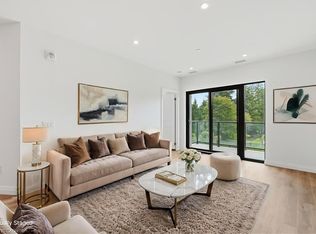
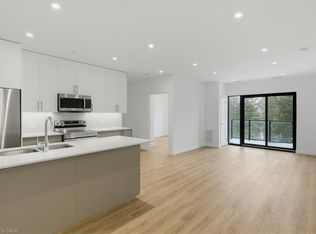
Discover the epitome of refined condominium living at 525 NEW DUNDEE RD 509, KIT ON N2P 2L1. This attractive, single-story property, in great condition, offers a sophisticated lifestyle for those seeking comfort and convenience in KIT. The heart of this home is its open-plan kitchen, seamlessly integrating with the living room. It features sleek flat panel cabinets, elegant stone counters, and a practical peninsula, all complemented by modern stainless steel appliances. This design creates an ideal space for both everyday living and entertaining. Retreat to one of the two comfortable bedrooms, designed to offer personal sanctuaries. The two well-appointed bathrooms provide convenience and style, with one featuring a walk-in shower for a spa-like experience. Beyond the walls of this inviting residence, a vibrant community awaits. Residents can enjoy leisurely strolls through the park, engage in friendly competition in the billiard room, or maintain their wellness goals at the fitness center. This condominium presents an exceptional opportunity to embrace a lifestyle of ease and aspiration.
For sale
C$551,327
525 New Dundee Rd #509, Kitchener, ON N2P 0K8
2beds
1,112sqft
Condo/Apt Unit, Residential, Condominium
Built in ----
-- sqft lot
$-- Zestimate®
C$496/sqft
C$423/mo HOA
What's special
Single-story propertyOpen-plan kitchenSleek flat panel cabinetsElegant stone countersPractical peninsulaModern stainless steel appliancesTwo comfortable bedrooms
- 5 hours
- 1
- 0
Zillow last checked:
Listing updated:
Listed by:
William Forbes, Salesperson,
Corcoran Horizon Realty,
Cliff C. Rego, Broker Manager,
Corcoran Horizon Realty
Source: ITSO,MLS®#: 40864888Originating MLS®#: Cornerstone Association of REALTORS®
Facts & features
Interior
Bedrooms & bathrooms
- Bedrooms: 2
- Bathrooms: 2
- Full bathrooms: 2
- Main level bathrooms: 2
- Main level bedrooms: 2
Bedroom
- Level: Main
Other
- Level: Main
Bathroom
- Features: 4-Piece
- Level: Main
Bathroom
- Features: 3-Piece, Ensuite
- Level: Main
Dining room
- Level: Main
Kitchen
- Level: Main
Living room
- Level: Main
Heating
- Electric Forced Air
Cooling
- Central Air
Appliances
- Included: Dishwasher, Dryer, Washer
- Laundry: In-Suite
Features
- Elevator, Other
- Basement: None
- Has fireplace: No
Interior area
- Total structure area: 1,112
- Total interior livable area: 1,112 sqft
- Finished area above ground: 1,112
Video & virtual tour
Property
Parking
- Total spaces: 1
- Parking features: Outside/Surface/Open
- Uncovered spaces: 1
Features
- Stories: 1
- Patio & porch: Open
- Waterfront features: Access to Water, Lake/Pond
- Frontage type: East
Lot
- Features: Urban, Greenbelt, Highway Access, Landscaped, Major Highway, Park, Public Transit, Schools, Shopping Nearby, Trails
Details
- Parcel number: 237840299
- Zoning: COM3 NHC1
- Other equipment: TV Tower/Antenna
Construction
Type & style
- Home type: Condo
- Architectural style: Apartment
- Property subtype: Condo/Apt Unit, Residential, Condominium
- Attached to another structure: Yes
Materials
- Block
- Foundation: Concrete Perimeter
- Roof: Flat
Condition
- 0-5 Years
- New construction: No
Utilities & green energy
- Sewer: Sewer (Municipal)
- Water: Municipal
Community & HOA
HOA
- Has HOA: Yes
- Amenities included: Barbecue, Elevator(s), Fitness Center, Party Room, Sauna
- Services included: Common Elements, Maintenance Grounds, Snow Removal
- HOA fee: C$423 monthly
Location
- Region: Kitchener
Financial & listing details
- Price per square foot: C$496/sqft
- Annual tax amount: C$4,206
- Date on market: 9/22/2026
- Inclusions: Dishwasher, Dryer, TV Tower/Antenna, Washer, Other
Price history
| Date | Event | Price |
|---|---|---|
| 9/22/2026 | Listed for sale | C$551,327C$496/sqft |
Source: ITSO #40864888 Report a problem | ||
Public tax history
Tax history is unavailable.
Climate risks
Neighborhood: Doon South
Nearby schools
GreatSchools rating
No schools nearby
We couldn't find any schools near this home.
- C$539,0002 bd2 ba1k sqft525 New Dundee Rd #226, Kitchener, ON N2P0K8Pending
- C$551,0002 bd2 ba951 sqft525 New Dundee Rd #207, Kitchener, ON N2P0K8For Sale
- C$551,0002 bd2 ba1k sqft525 New Dundee Rd #525, Kitchener, ON N2P0K8For Sale
- C$529,9002 bd2 ba951 sqft525 New Dundee Rd #409, Kitchener, ON N2P2N8For Sale

Similar homes
- C$551,0002 bd2 ba1k sqftThe Flats At Rainbow Lake, Kitchener, ON N2P 0K8For SaleMLS ID #40839208, William Forbes, Salesperson, Corcoran Horizon Realty. ITSO
- C$551,0002 bd2 ba951 sqft525 New Dundee Rd #207, Kitchener, ON N2P 0K8For SaleMLS ID #40850985, William Forbes, Salesperson, Corcoran Horizon Realty. ITSO
- C$529,9002 bd2 ba951 sqft525 New Dundee Rd #409, Kitchener, ON N2P 2N8For SaleMLS ID #40859693, Derek Mcgrath, Broker, RE/MAX REAL ESTATE CENTRE INC., BROKERAGE. ITSO
- C$489,0002 bd2 ba912 sqftRainbow Lake, Kitchener, ON N2P 0K8New Construction
 MLS ID #40839312, William Forbes, Salesperson, Corcoran Horizon Realty. ITSO
