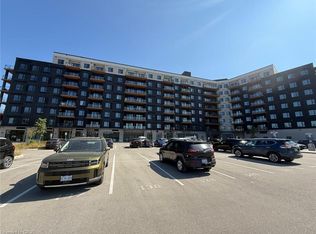
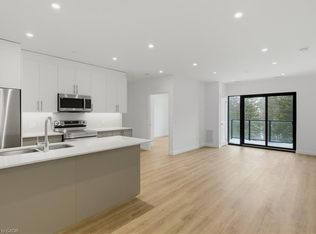
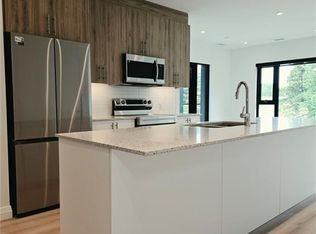
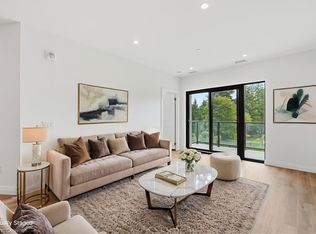
1 BEDROOM PLUS DEN AT THE FLATS AT RAINBOW LAKE, JUST STEPS FROM SCENIC TRAILS! Welcome to Unit 208, a bright and spacious condo beside a private conservation area in Kitchener’s Doon South community. Built in 2023, this accessible, carpet-free suite offers 864 sq. ft. of thoughtfully designed living space with nearly 9-foot ceilings, wide-plank flooring and pot lights throughout. The stylish kitchen features two-tone cabinetry and stainless steel appliances, flowing into the living room where sliding glass doors lead to your private west-facing balcony, an ideal spot for morning coffee or evening sunsets. The versatile den works as a home office or extra living space, while the oversized primary bedroom offers a large window and generous closet space. The 3-piece bath features a glass-enclosed walk-in shower, and a standout feature is the separate laundry room with a stacked washer and dryer and an entire wall of built-in storage. Building amenities include a fitness centre, sauna, party room, library and pet wash station. With easy access to shopping, Conestoga College and Highway 401, this location offers the best of both convenience and natural surroundings. An excellent opportunity for first-time buyers, downsizers or investors. Come see what The Flats at Rainbow Lake has to offer!
For sale
C$438,888
525 New Dundee Rd #208, Kitchener, ON N2P 0K8
1beds
864sqft
Condo/Apt Unit, Residential, Condominium
Built in 2023
-- sqft lot
$-- Zestimate®
C$508/sqft
C$409/mo HOA
What's special
Bright and spacious condoAccessible carpet-free suiteWide-plank flooringPot lights throughoutStylish kitchenTwo-tone cabinetryStainless steel appliances
- 1 day
- 4
- 0
Zillow last checked:
Listing updated:
Listed by:
Sandra Koller, Salesperson,
Corcoran Horizon Realty,
Cliff C. Rego, Broker Manager,
Corcoran Horizon Realty
Source: ITSO,MLS®#: 40873832Originating MLS®#: Cornerstone Association of REALTORS®
Facts & features
Interior
Bedrooms & bathrooms
- Bedrooms: 1
- Bathrooms: 1
- Full bathrooms: 1
- Main level bathrooms: 1
- Main level bedrooms: 1
Bedroom
- Level: Main
Bathroom
- Features: 3-Piece
- Level: Main
Kitchen
- Level: Main
Laundry
- Level: Main
Living room
- Level: Main
Utility room
- Level: Main
Heating
- Electric Forced Air
Cooling
- Central Air
Appliances
- Included: Water Softener, Dishwasher, Dryer, Refrigerator, Stove, Washer
- Laundry: In-Suite, Laundry Room
Features
- Elevator
- Has fireplace: No
Interior area
- Total structure area: 864
- Total interior livable area: 864 sqft
- Finished area above ground: 864
Video & virtual tour
Property
Parking
- Total spaces: 1
- Parking features: Exclusive, Outside/Surface/Open, Guest
- Details: Assigned Space: 142
Features
- Stories: 8
- Patio & porch: Open
- Waterfront features: Access to Water, Lake/Pond
- Frontage type: South
Lot
- Features: Urban, City Lot, Greenbelt, High Traffic Area, Highway Access, Major Highway, Public Transit, Quiet Area, Regional Mall, Schools, Shopping Nearby, Trails
Details
- Parcel number: 237840220
- Zoning: COM3 NHC1
Construction
Type & style
- Home type: Condo
- Architectural style: Apartment
- Property subtype: Condo/Apt Unit, Residential, Condominium
- Attached to another structure: Yes
Materials
- Concrete
- Foundation: Concrete Perimeter
- Roof: Flat
Condition
- 0-5 Years
- New construction: No
- Year built: 2023
Utilities & green energy
- Sewer: Sewer (Municipal)
- Water: Municipal
Community & HOA
HOA
- Has HOA: Yes
- Amenities included: Barbecue, Elevator(s), Fitness Center, Library, Party Room, Sauna, Parking
- Services included: Insurance, Building Maintenance, Central Air Conditioning, Maintenance Grounds, Parking, Trash, Snow Removal
- HOA fee: C$409 monthly
Location
- Region: Kitchener
Financial & listing details
- Price per square foot: C$508/sqft
- Annual tax amount: C$3,880
- Date on market: 10/27/2026
- Inclusions: Dishwasher, Dryer, Refrigerator, Stove, Washer
Price history
| Date | Event | Price |
|---|---|---|
| 10/27/2026 | Listed for sale | C$438,888C$508/sqft |
Source:  TRREB #X14121828 Report a problem | ||
Public tax history
Tax history is unavailable.
Climate risks
Neighborhood: Doon South
Nearby schools
GreatSchools rating
No schools nearby
We couldn't find any schools near this home.
- C$489,0002 bd2 ba912 sqft525 New Dundee Rd #222, Kitchener, ON N2P0K8New Construction

- C$2,0001 bd1 ba792 sqft525 New Dundee Rd #221, Kitchener, ON N2P0K8For Rent
- C$551,0002 bd2 ba1k sqft525 New Dundee Rd #525, Kitchener, ON N2P0K8For Sale
- C$530,0002 bd2 ba1k sqft525 New Dundee Rd #226, Kitchener, ON N2P0K8Sold
Similar homes
- C$489,0002 bd2 ba912 sqftRainbow Lake, Kitchener, ON N2P 0K8New ConstructionMLS ID #40839312, William Forbes, Salesperson, Corcoran Horizon Realty. ITSO
- C$551,3272 bd2 ba1.1k sqftThe Flats At Rainbow Lake, Kitchener, ON N2P 0K8For Sale
 MLS ID #40864888, William Forbes, Salesperson, Corcoran Horizon Realty. ITSO
- C$551,0002 bd2 ba1k sqftThe Flats At Rainbow Lake, Kitchener, ON N2P 0K8For SaleMLS ID #40839208, William Forbes, Salesperson, Corcoran Horizon Realty. ITSO
- C$551,0002 bd2 ba951 sqft525 New Dundee Rd #207, Kitchener, ON N2P 0K8For Sale
 MLS ID #40850985, William Forbes, Salesperson, Corcoran Horizon Realty. ITSO
