WELCOME TO THIS CHARMING 1 1/2 STOREY, 2 BEDROOM, ONE BATHROOM HOME ON A DEAD END STREET IN CAMBRIDGE. WALKING DISTANCE TO SCHOOLS, PUBLIC TRANSIT, SHOPPING, HOSPITAL AND 20 MINUTE WALK TO THE DOWNTOWN CORE. OUTSIDE THERE IS A DRIVEWAY THAT WILL HOLD FOUR TO FIVE VEHICLES TANDEM. THE REAR YARD IS A NICE SIZE FOR LITTLE PEOPLE AND PETS TO RUN AND PLAY WHILE THE ADULTS ENJOY THE NICE SIZE DECK. THERE IS ALSO A GAS LINE TO CONNECT TO YOUR BBQ. AN ALUMINIUM SHED SITS ON THE OLD GARAGE FOUNDATION. THE CITY WILL ALLOW A NEW GARAGE TO BE BUILT ON THIS FOUNDATION, PAPERWORK AVAILABLE. WITH A LITTLE SWEAT EQUITY AND IMAGINATION THIS PROPERTY COULD BE A SUPER SWEET HOME FOR YOU AND YOUR FAMILY.
For sale
C$439,000
13 1/2 Waterside Ave, Cambridge, ON N1R 1E8
2beds
1,000sqft
Single Family Residence, Residential
Built in 1934
2,787.85 Acres Lot
$-- Zestimate®
C$439/sqft
C$-- HOA
What's special
Nice size deck
- 23 days
- 62
- 3
Zillow last checked:
Listing updated:
Listed by:
Kimberley Pataki, Salesperson,
Royal Lepage Crown Realty Services,
Karen Dwyer Reid, Salesperson,
Royal Lepage Crown Realty Services
Source: ITSO,MLS®#: 40866006Originating MLS®#: Cornerstone Association of REALTORS®
Facts & features
Interior
Bedrooms & bathrooms
- Bedrooms: 2
- Bathrooms: 1
- Full bathrooms: 1
Other
- Level: Second
- Area: 110.76
- Dimensions: 11ft. 1in. x 10ft. 6in.
Bedroom
- Level: Second
- Area: 110.98
- Dimensions: 10ft. 8in. x 11ft. 1in.
Bathroom
- Features: 4-Piece
- Level: Second
- Area: 100.4
- Dimensions: 10ft. 0in. x 10ft. 4in.
Bonus room
- Description: use for an office, workout room, play room for kiddos or add a wardrobe and make it a bedroom .... endless possibilities.
- Features: French Doors
- Level: Main
Dining room
- Level: Main
Kitchen
- Features: Tile Floors
- Level: Main
- Area: 90.54
- Dimensions: 9ft. 0in. x 10ft. 6in.
Living room
- Level: Main
- Area: 120.72
- Dimensions: 12ft. 0in. x 10ft. 6in.
Mud room
- Description: STACKING WASHER AND DRYER, HEATED FLOORS, SLIDING DOORS TO DECK, SIDE DOOR TO DRIVEWAY
- Features: Heated Floor
- Level: Main
Heating
- Forced Air, Natural Gas
Cooling
- None
Appliances
- Included: Dryer, Refrigerator, Stove, Washer
Features
- None
- Basement: Full,Unfinished
- Has fireplace: No
Interior area
- Total structure area: 1,000
- Total interior livable area: 1,000 sqft
- Finished area above ground: 1,000
Video & virtual tour
Property
Parking
- Total spaces: 5
- Parking features: Private Drive Single Wide
- Uncovered spaces: 5
Features
- Stories: 1
- Patio & porch: Deck
- Waterfront features: River/Stream
- Frontage type: North
- Frontage length: 35.00
Lot
- Size: 2,787.85 Acres
- Dimensions: 35 x 84.51
- Features: Urban, Irregular Lot, Ample Parking, Cul-De-Sac, City Lot, Hospital, Public Transit, Schools, Shopping Nearby
Details
- Parcel number: 037740168
- Zoning: R5
Construction
Type & style
- Home type: SingleFamily
- Architectural style: Traditional
- Property subtype: Single Family Residence, Residential
Materials
- Vinyl Siding
- Foundation: Concrete Block
- Roof: Asphalt Shing
Condition
- 51-99 Years
- New construction: No
- Year built: 1934
Utilities & green energy
- Sewer: Sewer (Municipal)
- Water: Municipal
Community & HOA
Location
- Region: Cambridge
Financial & listing details
- Price per square foot: C$439/sqft
- Annual tax amount: C$2,928
- Date on market: 10/26/2026
- Inclusions: Dryer, Refrigerator, Stove, Washer, Shed
- Exclusions: None
Price history
| Date | Event | Price |
|---|---|---|
| 11/3/2026 | Price change | C$439,000+14%C$439/sqft |
Source: ITSO #40866006 Report a problem | ||
| 10/26/2026 | Listed for sale | C$385,000C$385/sqft |
Source: ITSO #40866006 Report a problem | ||
Public tax history
Tax history is unavailable.
Climate risks
Neighborhood: N1R
Nearby schools
GreatSchools rating
No schools nearby
We couldn't find any schools near this home.
Schools provided by the listing agent
- Elementary: Manchester Ps & St Peter Ces
- High: Gci & St Benedict Css
Source: ITSO. This data may not be complete. We recommend contacting the local school district to confirm school assignments for this home.
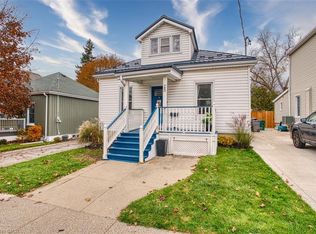
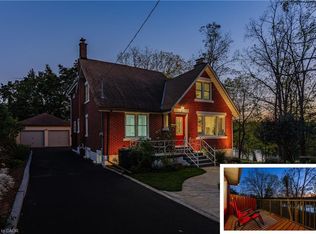
Similar homes
- C$429,9003 bd2 ba1.2k sqft1279 Hamilton St, Cambridge, ON N3H 3G4For Sale
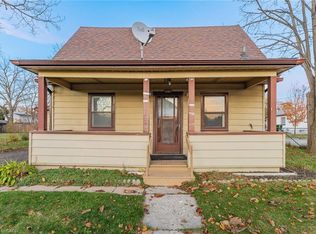 MLS ID #40878312, Leanne Giles, Salesperson, RE/MAX Real Estate Centre Inc.. ITSO
- C$440,0003 bd1 ba1.2k sqft29 Victoria Ave, Cambridge, ON N1S 1X2For Sale
 MLS ID #40870616, Matthew Rooney, Salesperson, Re/Max Twin City Realty Inc.. ITSO
- C$489,0002 bd1 ba1k sqft161 Eby St, Cambridge, ON N3H 4K1For Sale
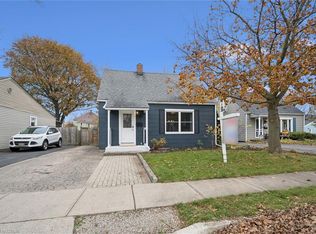 MLS ID #40877570, Robyn Veber, Salesperson, Re/Max Twin City Realty Inc.. ITSO
- C$529,9003 bd2 ba1.2k sqft136 Sekura Cres, Cambridge, ON N1R 7E9For Sale
 MLS ID #40875167, Tony Johal, Broker, Re/Max Twin City Realty Inc.. ITSO
