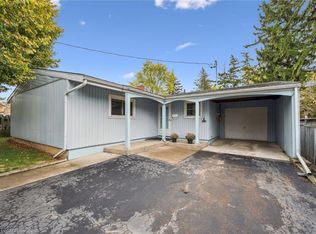
Welcome to 242 Chestnut Street South, located in the established neighbourhood! This charming brick bungalow offers comfortable, convenient living with 2 bedrooms and 1 full bathroom. The home features a functional layout, a kitchen with white cabinetry, main floor laundry and carpet free throughout. Outside, enjoy the added convenience of a covered carport, private driveway, and a yard with space to relax and enjoy the outdoors. Situated in a mature residential neighbourhood, this property offers the charm of an established community with the convenience of nearby amenities. Enjoy easy access to schools, parks, shopping, restaurants, public transit, and the shops and services of downtown. With Highway 401 and other major routes within convenient reach, commuting throughout Cambridge, Kitchener-Waterloo, and the surrounding areas is easy. Whether you're a first-time buyer, downsizer, or simply looking for the convenience of bungalow living, this property offers a wonderful opportunity to call home!
For sale
C$499,900
242 Chestnut St S, Cambridge, ON N3H 2J7
2beds
889sqft
Single Family Residence, Residential
Built in 1967
4,748 Square Feet Lot
$-- Zestimate®
C$562/sqft
C$-- HOA
What's special
Charming brick bungalowFunctional layoutKitchen with white cabinetryMain floor laundryCarpet free throughoutCovered carportPrivate driveway
- 1 day
- 9
- 0
Zillow last checked:
Listing updated:
Listed by:
Antonio Nogueira, Broker,
Re/Max Real Estate Centre Inc.,
Andrew Nogueira, Salesperson,
RE/MAX REAL ESTATE CENTRE INC.
Source: ITSO,MLS®#: 40868573Originating MLS®#: Cornerstone Association of REALTORS®
Facts & features
Interior
Bedrooms & bathrooms
- Bedrooms: 2
- Bathrooms: 1
- Full bathrooms: 1
- Main level bathrooms: 1
- Main level bedrooms: 2
Other
- Level: Main
- Area: 99.78
- Dimensions: 11ft. 5in. x 9ft. 3in.
Bedroom
- Level: Main
- Area: 99.56
- Dimensions: 11ft. 5in. x 9ft. 1in.
Bathroom
- Features: 4-Piece
- Level: Main
Kitchen
- Level: Main
- Area: 177.14
- Dimensions: 16ft. 6in. x 11ft. 3in.
Laundry
- Level: Main
- Area: 84.6
- Dimensions: 14ft. 3in. x 6ft. 3in.
Living room
- Level: Main
- Area: 187.68
- Dimensions: 17ft. 0in. x 11ft. 4in.
Heating
- Forced Air, Natural Gas
Cooling
- Central Air
Appliances
- Included: Water Heater, Dryer, Range Hood, Stove, Washer
- Laundry: Main Level
Features
- Basement: Crawl Space,Unfinished
- Has fireplace: No
Interior area
- Total structure area: 889
- Total interior livable area: 889 sqft
- Finished area above ground: 889
Property
Parking
- Total spaces: 2
- Parking features: Carport, Private Drive Single Wide
- Uncovered spaces: 2
Features
- Stories: 1
- Frontage type: East
- Frontage length: 75.00
Lot
- Size: 4,748 Square Feet
- Dimensions: 75 x 60
- Features: Urban, Irregular Lot, Hospital, Public Transit, Schools, Shopping Nearby
Details
- Parcel number: 037860071
- Zoning: R4
Construction
Type & style
- Home type: SingleFamily
- Architectural style: Bungalow
- Property subtype: Single Family Residence, Residential
Materials
- Brick
- Foundation: Concrete Block
- Roof: Asphalt Shing
Condition
- 51-99 Years
- New construction: No
- Year built: 1967
Utilities & green energy
- Sewer: Sewer (Municipal)
- Water: Municipal
Community & HOA
Location
- Region: Cambridge
Financial & listing details
- Price per square foot: C$562/sqft
- Annual tax amount: C$2,913
- Date on market: 10/15/2026
- Inclusions: Dryer, Range Hood, Stove, Washer
Price history
| Date | Event | Price |
|---|---|---|
| 10/15/2026 | Listed for sale | C$499,900C$562/sqft |
Source: ITSO #40868573 Report a problem | ||
Public tax history
Tax history is unavailable.
Climate risks
Neighborhood: Preston Centre
Nearby schools
GreatSchools rating
No schools nearby
We couldn't find any schools near this home.

Similar homes
- C$525,0003 bd2 ba880 sqft218 Montrose St S, Cambridge, ON N3H 2J2For Sale
 MLS ID #40870059, Robin Hickey, Salesperson, RE/MAX REAL ESTATE CENTRE INC.. ITSO
 - C$499,9993 bd2 ba975 sqft113 1st Ave W, Cambridge, ON N1S 2B5For Sale
 MLS ID #40870183, Mary Mcmurran, Salesperson, Real Broker Ontario Ltd.. ITSO
 - C$659,9002 bd2 ba887 sqft582 Grand Valley Dr, Cambridge, ON N3H 2S1For Sale
 MLS ID #40870491, Molly Gomes, Broker, Royal LePage Brant Realty. ITSO
 - C$499,9992 bd1 ba1k sqft1108 Queenston Rd, Cambridge, ON N3H 3K9For Sale
 MLS ID #40859538, Patrick Kozierowski, Broker, Re/Max Real Estate Centre Inc.. ITSO
