CHARMING NORTH GALT BUNGALOW ON SPRAWLING CORNER LOT | SEPARATE ENTRANCE & ENDLESS POTENTIAL. Welcome to this beautifully maintained 3+1 bedroom, 1-bathroom bungalow situated on an expansive corner lot along a quiet, tree-lined street in desirable North Galt. Bright, spotless, and move-in ready, the main floor showcases a completely carpet-free layout filled with natural light. The functional, open flow features an inviting living room, a spacious eat-in kitchen with generous cabinetry and an adjoining breakfast nook, plus versatile bedroom arrangements. Need dedicated work-from-home space or a formal dining room? The flexible third bedroom easily adapts to suit your lifestyle. The primary bedroom offers a charming walkout leading straight onto an expansive, multi-tier deck, the perfect private retreat for morning coffee or outdoor entertaining. Downstairs, the finished lower level with a separate exterior entrance provides endless possibilities, ideal as a secondary family entertainment hub, guest suite, or in-law setup. Step outside to discover a massive yard framed by mature greenery, a large shed, and an oversized paved driveway offering parking for 5 to 6 vehicles. Notable features include new roof 2026, furnace 2021, and owned hot water heater 2022. Centrally located in a family-friendly neighbourhood within walking distance to schools, parks, transit, and every everyday amenity across Cambridge. Whether you are looking to purchase your first home, invest, or downsize with ease, this property is packed with potential.
For sale
C$549,900
22 Pretoria Rd, Cambridge, ON N1R 5C4
4beds
1,024sqft
Single Family Residence, Residential
Built in 1948
8,800 Square Feet Lot
$-- Zestimate®
C$537/sqft
C$-- HOA
What's special
Expansive corner lotQuiet tree-lined streetAdjoining breakfast nookLarge shed
- 2 days
- 20
- 1
Zillow last checked:
Listing updated:
Listed by:
Faisal Susiwala, Broker of Record,
RE/MAX TWIN CITY FAISAL SUSIWALA REALTY
Source: ITSO,MLS®#: 40869059Originating MLS®#: Cornerstone Association of REALTORS®
Facts & features
Interior
Bedrooms & bathrooms
- Bedrooms: 4
- Bathrooms: 1
- Full bathrooms: 1
- Main level bathrooms: 1
- Main level bedrooms: 3
Bedroom
- Level: Main
Other
- Features: Walkout to Balcony/Deck
- Level: Main
Bedroom
- Level: Main
Bedroom
- Level: Basement
Bathroom
- Features: 4-Piece
- Level: Main
Breakfast room
- Level: Main
Family room
- Level: Main
- Area: 304.96
- Dimensions: 19ft. 6in. x 16ft. 0in.
Kitchen
- Level: Main
Laundry
- Level: Main
Recreation room
- Level: Basement
Heating
- Forced Air, Natural Gas
Cooling
- Central Air
Appliances
- Included: Water Heater
Features
- Basement: Separate Entrance,Full,Finished
- Has fireplace: No
Interior area
- Total structure area: 1,574
- Total interior livable area: 1,024 sqft
- Finished area above ground: 1,024
- Finished area below ground: 550
Video & virtual tour
Property
Parking
- Total spaces: 5
- Parking features: Asphalt, Private Drive Single Wide
- Uncovered spaces: 5
Features
- Stories: 1
- Patio & porch: Deck
- Frontage type: West
- Frontage length: 80.00
Lot
- Size: 8,800 Square Feet
- Dimensions: 80 x 110
- Features: Urban, Hospital, Park, Playground Nearby, Public Transit, Regional Mall, Schools, Shopping Nearby
Details
- Parcel number: 038120280
- Zoning: R5
Construction
Type & style
- Home type: SingleFamily
- Architectural style: Bungalow
- Property subtype: Single Family Residence, Residential
Materials
- Brick, Vinyl Siding
- Roof: Asphalt Shing
Condition
- 51-99 Years
- New construction: No
- Year built: 1948
Utilities & green energy
- Sewer: Sewer (Municipal)
- Water: Municipal
Community & HOA
Location
- Region: Cambridge
Financial & listing details
- Price per square foot: C$537/sqft
- Annual tax amount: C$4,128
- Date on market: 10/6/2026
- Inclusions: Negotiable
Price history
| Date | Event | Price |
|---|---|---|
| 10/6/2026 | Listed for sale | C$549,900C$537/sqft |
Source: ITSO #40869059 Report a problem | ||
Public tax history
Tax history is unavailable.
Climate risks
Neighborhood: Greenway
Nearby schools
GreatSchools rating
No schools nearby
We couldn't find any schools near this home.
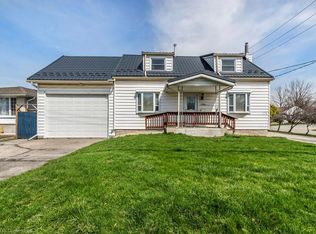
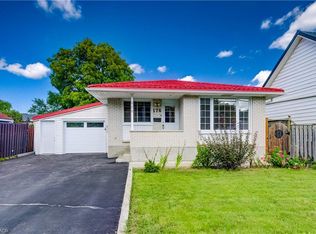
Similar homes
- C$549,9003 bd2 ba1.2k sqft136 Sekura Cres, Cambridge, ON N1R 7E9For Sale
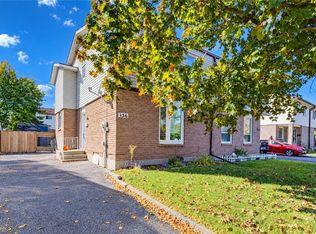 MLS ID #40868952, Tony Johal, Broker, RE/MAX TWIN CITY REALTY INC.. ITSO
 - C$729,9004 bd2 ba1.1k sqft44 Mercer Rd, Cambridge, ON N1R 6K7For Sale
 MLS ID #40870023, Diane Marie Gouveia, Salesperson, Kindred Homes Realty Inc., Brokerage. ITSO
 - C$599,0003 bd2 ba1.2k sqft64 Lowrey Ave S, Cambridge, ON N1R 4Z8For Sale
 MLS ID #40869659, Christine Chadwick, Salesperson, Re/Max Icon Realty. ITSO
 - C$549,9003 bd1 ba1.1k sqft16 Mercer Rd, Cambridge, ON N1R 5A5For Sale
 MLS ID #40854388, Carlo Antenor, Salesperson, RE/MAX Real Estate Centre Inc.. ITSO
