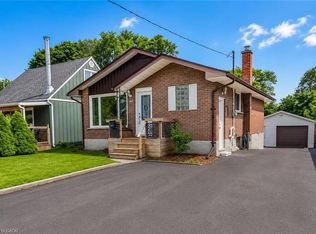
There’s something timeless about a well-kept bungalow—and this one gets it right. Perfectly sized and freshly updated, this 2+1-bedroom home offers comfortable, low-maintenance living with just the right amount of space. Everything you need is on one level, making day-to-day life easy, efficient, and refreshingly uncomplicated—ideal for first-time buyers or downsizers ready to trade “extra” for “just right.” The finished basement opens up even more flexibility, whether that’s a cozy retreat, a workspace, or a spot for weekend projects, with a separate side entrance adding an extra layer of convenience. Outside, the fully fenced yard is just the right size to enjoy without the extra upkeep, and the long driveway keeps parking simple. Tucked away on a quiet street in central Cambridge, 7 Elmwood Avenue offers a lifestyle that’s easy to settle into—close to everyday amenities, yet comfortable enough to slow down and enjoy being home. A smart, approachable bungalow that makes everyday living feel effortless.
Sold for $545,000
C$545,000
7 Elmwood Ave, Cambridge, ON N1R 4X7
3beds
804sqft
Single Family Residence, Residential
Built in 1960
4,070 Square Feet Lot
$-- Zestimate®
C$677/sqft
C$2,044 Estimated rent
Home value
Not available
Estimated sales range
Not available
Not available
Owner options
List your home for rent
C$2,044/mo
Rent Zestimate®
Find your next renter with Zillow Rental Manager. Plus, with online applications, you can quickly screen prospective tenants – for free.
C$2,044/mo
Rent Zestimate®
Refinance and save
C$2,304/mo
Est. payment
Refinancing to a lower rate could help reduce your monthly payments and save thousands over the life of the loan.
C$2,304/mo
Est. payment
Explore your selling options
Work with a Zillow partner agent
Leverage their expertise and Zillow's premium Showcase listings to get your home seen by more buyers.
Get startedList with your own agent
Get your home in front of millions of buyers by listing it on Zillow.
Learn how to do itSell it yourself
Take full control of how buyers see your home on Zillow by listing For Sale by Owner (FSBO).
List your homeWhat's special
Well-kept bungalowComfortable low-maintenance livingFinished basementSeparate side entranceFully fenced yard
Zillow last checked:
Listing updated:
Listed by:
Greg Dewar, Broker of Record,
DEWAR REALTY INC., BROKERAGE
Source: ITSO,MLS®#: 40798100Originating MLS®#: Cornerstone Association of REALTORS®
Facts & features
Interior
Bedrooms & bathrooms
- Bedrooms: 3
- Bathrooms: 1
- Full bathrooms: 1
- Main level bathrooms: 1
- Main level bedrooms: 2
Bedroom
- Level: Main
Other
- Level: Main
Bedroom
- Level: Basement
Bathroom
- Features: 3-Piece
- Level: Main
Dining room
- Level: Main
Kitchen
- Level: Main
Laundry
- Level: Basement
Living room
- Level: Main
Recreation room
- Level: Basement
Utility room
- Level: Basement
Heating
- Forced Air, Natural Gas
Cooling
- Central Air
Appliances
- Included: Dishwasher, Dryer, Microwave, Refrigerator, Stove, Washer
- Laundry: In Basement
Features
- None
- Basement: Full,Finished
- Has fireplace: No
Interior area
- Total structure area: 1,283
- Total interior livable area: 804.62 sqft
- Finished area above ground: 804
- Finished area below ground: 479
Property
Parking
- Total spaces: 3
- Parking features: Concrete, Private Drive Single Wide
- Uncovered spaces: 3
Features
- Stories: 1
- Patio & porch: Deck
- Frontage type: South
- Frontage length: 37.00
Lot
- Size: 4,070 Square Feet
- Dimensions: 37 x 110
- Features: Urban, Rectangular, City Lot, Hospital, Park, Place of Worship, Playground Nearby, Public Transit, Quiet Area, Schools, Shopping Nearby, Trails
- Topography: Flat
Details
- Additional structures: Gazebo
- Parcel number: 038120367
- Zoning: R5
Construction
Type & style
- Home type: SingleFamily
- Architectural style: Bungalow
- Property subtype: Single Family Residence, Residential
Materials
- Vinyl Siding
- Foundation: Poured Concrete
- Roof: Asphalt Shing
Condition
- 51-99 Years
- New construction: No
- Year built: 1960
Utilities & green energy
- Sewer: Sewer (Municipal)
- Water: Municipal-Metered
Community & HOA
Location
- Region: Cambridge
Financial & listing details
- Price per square foot: C$677/sqft
- Annual tax amount: C$3,534
- Date on market: 1/20/2026
- Inclusions: Dishwasher, Dryer, Microwave, Refrigerator, Stove, Washer
Price history
| Date | Event | Price |
|---|---|---|
| 3/3/2026 | Sold | C$545,000C$677/sqft |
Source: ITSO #40798100 Report a problem | ||
Public tax history
Tax history is unavailable.
Neighborhood: Greenway
Nearby homes
- C$--2 bd1 ba1k sqft30 Elmwood Ave, Cambridge, ON N1R4Y1Off Market
- C$603,0004 bd2 ba934 sqft134 Norfolk Ave, Cambridge, ON N1R3V2Sold
- C$619,0004 bd2 ba-- sqft13 Mercer Rd, Cambridge, ON N1R5A6For Sale

- C$---- bd-- ba-- sqft9 Mercer Rd, Cambridge, ON N1R5A6Off Market
- C$449,9002 bd1 ba881 sqft123 Norfolk Ave, Cambridge, ON N1R3V3For Sale
- C$699,0006 bd3 ba1k sqft176 Samuelson St, Cambridge, ON N1R1K3For Sale
- C$538,8884 bd3 ba1.4k sqft178 Samuelson St, Cambridge, ON N1R1K3Sold
- C$--2 bd1 ba816 sqft120 Norfolk Ave, Cambridge, ON N1R3V2Off Market
Nearby schools
GreatSchools rating
No schools nearby
We couldn't find any schools near this home.
Schools provided by the listing agent
- Elementary: St. Peter, Avenue Road P.S. & Manchester P.S.
- High: St. Benedict C.S.S & Galt C.I
Source: ITSO. This data may not be complete. We recommend contacting the local school district to confirm school assignments for this home.
Nearby cities
Nearby neighborhoods
Nearby zip codes
Other Cambridge Topics
