OPEN HOUSE Sunday June 14th 1-3 pm. NORTH GALT BUNGALOW - WALK OUT BASEMENT- SEPARATE ENTRANCE IN-LAW SUITE - NO REAR NEIGHBOURS & Dream SHOP with LOADS of POWER DETACHED GARAGE. Parking for 7 cars. Professionally painted top to bottom. Professionally cleaned. New roof, new furnace, new AC, new on demand water heater (all 2025). Opportunity knocks in one of the most sought-after North Galt locations! Spacious open concept 3+1 bedroom walk-out basement bungalow features a separate entrance in-law suite, making it ideal for multigenerational living, extended family, or added $ flexibility. Detached and far more more than a garage, this is a shop — loaded with power, perfect office, studio, shop, hobby space, or EV charging. Enjoy your secluded, super private fenced backyard with NO REAR NEIGHBOUR oasis complete with gazebo, mature trees, and plenty of outdoor space. Located just minutes from shopping, restaurants, parks, trails, schools, and Highway 401. Conveniently situated on a bus route for easy access to work, school, and everything Cambridge has to offer. 3+1 Bedrooms, Separate Entrance In-Law Suite, Heated Powered Shop/Garage, Gazebo & Private Yard, Close to Schools, Trails & Parks, On Bus Route, Minutes to Shopping & 401. A versatile bungalow that checks all the boxes for work, play, family, and future, income potential.
Pending
C$499,900
134 Norfolk Ave, Cambridge, ON N1R 3V2
4beds
934sqft
Single Family Residence, Residential
Built in 1967
4,356 Square Feet Lot
$-- Zestimate®
C$535/sqft
C$-- HOA
What's special
- 30 days |
- 11 |
- 0 |
Zillow last checked:
Listing updated:
Listed by:
Don Mackey, Salesperson,
Exit Integrity Realty,
Roman Singh, Salesperson,
Exit Integrity Realty
Source: ITSO,MLS®#: 40828912Originating MLS®#: Cornerstone Association of REALTORS®
Facts & features
Interior
Bedrooms & bathrooms
- Bedrooms: 4
- Bathrooms: 2
- Full bathrooms: 2
- Main level bathrooms: 1
- Main level bedrooms: 3
Bedroom
- Level: Main
Other
- Level: Main
Bedroom
- Level: Lower
Bedroom
- Level: Main
Bathroom
- Features: 4-Piece
- Level: Main
Bathroom
- Features: 3-Piece
- Level: Lower
Dining room
- Level: Lower
Kitchen
- Level: Main
Kitchen
- Level: Lower
Living room
- Level: Main
Recreation room
- Level: Lower
Utility room
- Level: Lower
Heating
- Forced Air, Natural Gas
Cooling
- Central Air
Appliances
- Included: Instant Hot Water, Water Softener, Dryer, Refrigerator, Stove, Washer
- Laundry: Lower Level
Features
- Accessory Apartment, In-Law Floorplan, Suspended Ceilings
- Windows: Window Coverings
- Basement: Separate Entrance,Walk-Out Access,Full,Finished
- Number of fireplaces: 1
- Fireplace features: Gas
Interior area
- Total structure area: 1,852
- Total interior livable area: 934.74 sqft
- Finished area above ground: 934
- Finished area below ground: 917
Video & virtual tour
Property
Parking
- Total spaces: 7
- Parking features: Detached Garage, Asphalt, Private Drive Double Wide
- Garage spaces: 1
- Uncovered spaces: 6
Features
- Stories: 1
- Patio & porch: Porch
- Exterior features: Landscaped, Lighting
- Fencing: Partial
- Frontage type: South
- Frontage length: 40.07
Lot
- Size: 4,356 Square Feet
- Dimensions: 40.07 x 110.2
- Features: Urban, Rectangular, Airport, City Lot, Near Golf Course, Hospital, Library, Major Anchor, Major Highway, Open Spaces, Park, Place of Worship, Playground Nearby, Public Parking, Public Transit, Rec./Community Centre, School Bus Route, Schools, Shopping Nearby
Details
- Parcel number: 038080117
- Zoning: R2
Construction
Type & style
- Home type: SingleFamily
- Architectural style: Bungalow
- Property subtype: Single Family Residence, Residential
Materials
- Brick, Vinyl Siding
- Foundation: Poured Concrete
- Roof: Shingle
Condition
- 51-99 Years
- New construction: No
- Year built: 1967
Utilities & green energy
- Sewer: Sewer (Municipal)
- Water: Municipal
Community & HOA
Location
- Region: Cambridge
Financial & listing details
- Price per square foot: C$535/sqft
- Annual tax amount: C$3,639
- Date on market: 6/25/2026
- Inclusions: Dryer, Refrigerator, Stove, Washer, Window Coverings
Don Mackey, Salesperson
Don Mackey, Salesperson
(548) 889-3159
By pressing Contact Agent, you agree that the real estate professional identified above may call/text you about your search, which may involve use of automated means and pre-recorded/artificial voices. You don't need to consent as a condition of buying any property, goods, or services. Message/data rates may apply. You also agree to our Terms of Use. Zillow does not endorse any real estate professionals. We may share information about your recent and future site activity with your agent to help them understand what you're looking for in a home.
Price history
| Date | Event | Price |
|---|---|---|
| 6/25/2026 | Pending sale | C$499,900C$535/sqft |
Source: ITSO #40828912 Report a problem | ||
Public tax history
Tax history is unavailable.
Climate risks
Neighborhood: Greenway
Nearby schools
GreatSchools rating
No schools nearby
We couldn't find any schools near this home.
- C$449,9002 bd1 ba881 sqft123 Norfolk Ave, Cambridge, ON N1R3V3For Sale
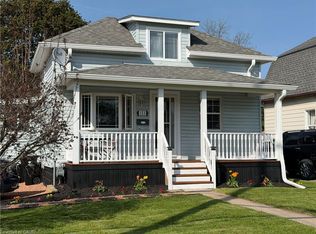
- C$--2 bd1 ba816 sqft120 Norfolk Ave, Cambridge, ON N1R3V2Off Market
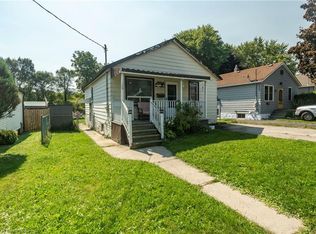
- C$565,0003 bd1 ba700 sqft116 Norfolk Ave, Cambridge, ON N1R3V2Sold
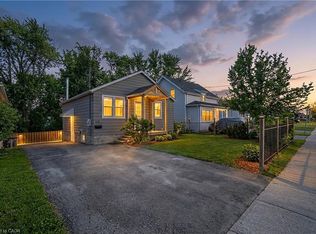
- C$--2 bd1 ba1k sqft30 Elmwood Ave, Cambridge, ON N1R4Y1Off Market
- C$545,0003 bd1 ba804 sqft7 Elmwood Ave, Cambridge, ON N1R4X7Sold
- C$660,0006 bd2 ba956 sqft46 Elmwood Ave, Cambridge, ON N1R4Y2Sold
- C$---- bd-- ba-- sqft103 Norfolk Ave, Cambridge, ON N1R3V1Off Market
- C$585,0003 bd2 ba1k sqft53 Moscrip Rd, Cambridge, ON N1R5Y8Sold
Similar homes
- C$499,9002 bd2 ba1k sqft129 Stewart Ave, Cambridge, ON N1R 2V5For Sale
 MLS ID #40850094, Lindy Brown, Broker, Peak Realty Ltd.. ITSO
 - C$525,0003 bd1 ba1k sqft25 Beverly St, Cambridge, ON N1R 3Z4For Sale
 MLS ID #40849740, Patrick Kozierowski, Broker, RE/MAX REAL ESTATE CENTRE INC., BROKERAGE. ITSO
 - C$449,9002 bd1 ba881 sqft123 Norfolk Ave, Cambridge, ON N1R 3V3For SaleMLS ID #40843973, Rick Luong, Salesperson, RE/MAX REAL ESTATE CENTRE INC.. ITSO
- C$474,9002 bd1 ba667 sqft95 Forest Rd, Cambridge, ON N1S 3B6For Sale
 MLS ID #40850993, Stacey Chaves, Broker, RE/MAX TWIN CITY REALTY INC.. ITSO
 - C$499,9003 bd1 ba1.2k sqft27 Roseview Ave, Cambridge, ON N1R 4A5For SaleMLS ID #40830748, Stacey Chaves, Broker, RE/MAX TWIN CITY REALTY INC.. ITSO
- C$579,9002 bd2 ba882 sqft58 Lowrey Ave S, Cambridge, ON N1R 4Z6For SaleMLS ID #40850712, Joe Romeo, Broker, RE/MAX TWIN CITY REALTY INC.. ITSO
- C$599,9004 bd2 ba1k sqft80 Roseview Ave, Cambridge, ON N1R 4A7For SaleMLS ID #40820305, Arif Yusuf Gangat, Salesperson, HOMELIFE MIRACLE REALTY LTD.. ITSO
- C$579,9003 bd2 ba865 sqft31 3rd Ave, Cambridge, ON N1S 2C5For SaleMLS ID #40846477, Michelle Hatt, Salesperson, R.W. Dyer Realty Inc., Brokerage. ITSO
- C$547,0003 bd1 ba1.1k sqft180 Melrose St, Cambridge, ON N3H 4A4For SaleMLS ID #40846787, Nick Klassen, Salesperson, Corcoran Horizon Realty. ITSO
- C$599,9003 bd2 ba1k sqft93 Stewart Ave, Cambridge, ON N1R 2V1For SaleMLS ID #40835861, Kristen Dyer, Salesperson, R.W. Dyer Realty Inc., Brokerage. ITSO
- C$649,9003 bd2 ba1k sqft20 Heathwood Ct, Cambridge, ON N1R 7W2For SaleMLS ID #40843876, Gretta Hughes, Salesperson, RE/MAX TWIN CITY REALTY INC.. ITSO
- C$669,9005 bd2 ba1.1k sqft32 Close Ave, Cambridge, ON N1R 2R6For SaleMLS ID #40834910, Hermon Beyene, Salesperson, Flux Realty. ITSO
- C$679,0004 bd3 ba1.2k sqft1121 Valentine Dr, Cambridge, ON N3H 2N9For SaleMLS ID #40842477, Shahzad Inayat, Broker, ROYAL LEPAGE CERTIFIED REALTY. ITSO
- C$499,9993 bd2 ba1.2k sqft10 Evergreen Ct, Brantford, ON N3T 6J5For SaleMLS ID #40844094, Garett Mercer, Salesperson, SHAW REALTY GROUP INC.. ITSO
- C$495,9002 bd2 ba928 sqft192 Nith River Way, North Dumfries, ON N0B 1E0For SaleMLS ID #40849420, Kelly Potocky, Salesperson, RE/MAX TWIN CITY REALTY INC.. ITSO
- C$499,9003 bd1 ba1k sqft10 Balfour Cres, Kitchener, ON N2C 1Z5For SaleMLS ID #40826327, Jamal Nahibi, Salesperson, SMART FROM HOME REALTY LIMITED. ITSO
- C$574,9006 bd3 ba1k sqft61 Balfour Cres, Kitchener, ON N2C 1Z6For SaleMLS ID #40849444, Riz Jadavji, Salesperson, Royal LePage Wolle Realty. ITSO
- C$499,9003 bd2 ba810 sqft57 Westchester Way, Brantford, ON N3R 6T4For SaleMLS ID #40845308, Wendy Easveld, Broker, Century 21 Heritage House LTD. ITSO
- C$434,9002 bd2 ba940 sqft799 Patterson Pl #A, Cambridge, ON N3H 2N2For SaleMLS ID #40847835, Trevor Geimer, Salesperson, RE/MAX TWIN CITY REALTY INC.. ITSO
- C$589,9004 bd2 ba1k sqft602 Highpoint Ave, Waterloo, ON N2L 4N1For SaleMLS ID #40850923, Piyush Bhalala, Salesperson, RE/MAX Twin City Realty Inc.. ITSO
