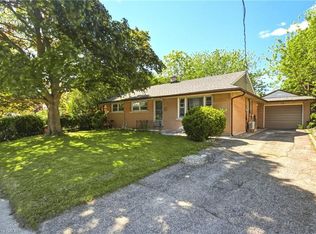
This cozy and beautifully updated 1.5-storey home blends comfort, charm, and smart use of space in all the right ways. From the moment you step inside, you’re greeted by a bright and inviting main floor where the living room flows naturally into the updated kitchen and dining space. The kitchen offers abundant storage, while large windows throughout the home fill each space with natural light. The adjoining family room is a standout, featuring warm hardwood floors and a lovely bay window that adds character and charm. The main floor also includes a convenient bedroom and a refreshed bathroom. Upstairs, you’ll find a spacious primary bedroom along with a second well-sized bedroom. The lower level expands your living space even further with a fully finished recreation room and a second bathroom. Outside, the property truly shines. The backyard feels like your own private park; lush, peaceful, and perfect for relaxing or entertaining. A separate backyard custom build building with hydro, adds incredible versatility, whether you envision a home office, art studio, or a fun playhouse for the kids. Set in a family-friendly neighbourhood close to all amenities, this home offers the perfect balance of comfort, convenience, and lifestyle. A rare find that feels welcoming from the moment you arrive.
For sale
C$599,900
93 Stewart Ave, Cambridge, ON N1R 2V1
3beds
1,010sqft
Single Family Residence, Residential
Built in 1950
7,013 Square Feet Lot
$-- Zestimate®
C$594/sqft
C$-- HOA
What's special
Kitchen offers abundant storageRefreshed bathroomSpacious primary bedroomSecond well-sized bedroomFully finished recreation roomSecond bathroom
- 31 days |
- 25 |
- 5 |
Zillow last checked:
Listing updated:
Listed by:
Kristen Dyer, Salesperson,
R.W. Dyer Realty Inc., Brokerage
Source: ITSO,MLS®#: 40835861Originating MLS®#: Cornerstone Association of REALTORS®
Facts & features
Interior
Bedrooms & bathrooms
- Bedrooms: 3
- Bathrooms: 2
- Full bathrooms: 1
- 1/2 bathrooms: 1
- Main level bathrooms: 1
- Main level bedrooms: 1
Bedroom
- Features: Hardwood Floor
- Level: Main
Other
- Level: Second
Bedroom
- Level: Second
Bathroom
- Features: 4-Piece
- Level: Main
Bathroom
- Features: 2-Piece
- Level: Basement
Other
- Description: Outdoor Office
- Level: Main
Dinette
- Level: Main
Kitchen
- Level: Main
Living room
- Features: Bay Window, Hardwood Floor
- Level: Main
Recreation room
- Level: Basement
Utility room
- Level: Basement
Heating
- Forced Air, Natural Gas
Cooling
- Central Air
Appliances
- Included: Built-in Microwave, Dishwasher, Dryer, Refrigerator, Stove, Washer
- Laundry: Lower Level
Features
- Central Vacuum
- Windows: Window Coverings
- Basement: Full,Finished
- Has fireplace: No
Interior area
- Total structure area: 1,165
- Total interior livable area: 1,010 sqft
- Finished area above ground: 1,010
- Finished area below ground: 155
Video & virtual tour
Property
Parking
- Total spaces: 3
- Parking features: Asphalt, Private Drive Single Wide
- Uncovered spaces: 3
Features
- Stories: 1
- Patio & porch: Patio, Porch
- Fencing: Full
- Frontage type: South
- Frontage length: 50.09
Lot
- Size: 7,013 Square Feet
- Dimensions: 50.09 x 140.3
- Features: Urban, Arts Centre, City Lot, Hospital, Library, Park, Public Transit, Rec./Community Centre, School Bus Route, Schools, Shopping Nearby
Details
- Additional structures: Shed(s), Workshop
- Parcel number: 038400133
- Zoning: R1
Construction
Type & style
- Home type: SingleFamily
- Property subtype: Single Family Residence, Residential
Materials
- Vinyl Siding
- Foundation: Poured Concrete
- Roof: Asphalt Shing
Condition
- 51-99 Years
- New construction: No
- Year built: 1950
Utilities & green energy
- Sewer: Sewer (Municipal)
- Water: Municipal-Metered
Community & HOA
Location
- Region: Cambridge
Financial & listing details
- Price per square foot: C$594/sqft
- Annual tax amount: C$4,037
- Date on market: 6/24/2026
- Inclusions: Built-in Microwave, Central Vac, Dishwasher, Dryer, Refrigerator, Stove, Washer, Window Coverings
- Exclusions: Basement Book Shelves, In Workshop: Servers Attached To The Wall
Kristen Dyer, Salesperson
Kristen Dyer, Salesperson
(519) 653-5353
By pressing Contact Agent, you agree that the real estate professional identified above may call/text you about your search, which may involve use of automated means and pre-recorded/artificial voices. You don't need to consent as a condition of buying any property, goods, or services. Message/data rates may apply. You also agree to our Terms of Use. Zillow does not endorse any real estate professionals. We may share information about your recent and future site activity with your agent to help them understand what you're looking for in a home.
Price history
| Date | Event | Price |
|---|---|---|
| 7/21/2026 | Price change | C$599,900-4.8%C$594/sqft |
Source: ITSO #40835861 Report a problem | ||
| 6/24/2026 | Listed for sale | C$629,900C$624/sqft |
Source: ITSO #40835861 Report a problem | ||
Public tax history
Tax history is unavailable.
Climate risks
Neighborhood: Kinderbridge
Nearby schools
GreatSchools rating
No schools nearby
We couldn't find any schools near this home.
Schools provided by the listing agent
- Elementary: Stewart Jk-8, St. Vincent De Paul Jk-8, Saint-Noël-Chabanel Jk-6
- High: Glenview 9-12, Monsignor Doyle 9-12, René-De-Galinée 7-12
Source: ITSO. This data may not be complete. We recommend contacting the local school district to confirm school assignments for this home.
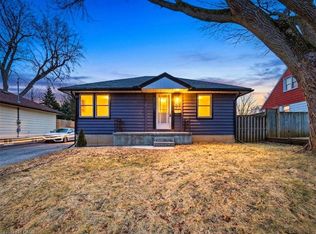
- C$535,0002 bd1 ba741 sqft97 Stewart Ave, Cambridge, ON N1R2V1Sold
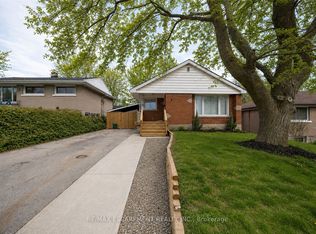
- C$1,8752 bd1 ba-- sqft76 Glenview Ave, Cambridge, ON N1R2W2For Rent
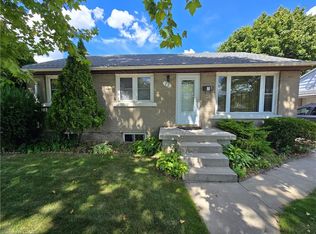
- C$517,6243 bd2 ba945 sqft72 Glenview Ave, Cambridge, ON N1R2W2Sold
- C$---- bd-- ba-- sqft75 Stewart Ave, Cambridge, ON N1R2T8Off Market
- C$570,0004 bd2 ba769 sqft76 Ravine Dr, Cambridge, ON N1R2W8Sold
- C$--3 bd2 ba1.2k sqft73 Henry St, Cambridge, ON N1R3W5Off Market
- C$--2 bd1 ba1k sqft27 McKay St, Cambridge, ON N1R4G2Off Market
- C$--2 bd2 ba1k sqft27 McKay St #1, Cambridge, ON N1R4G2Off Market
Similar homes
- C$499,9002 bd2 ba1k sqft129 Stewart Ave, Cambridge, ON N1R 2V5For Sale
 MLS ID #40850094, Lindy Brown, Broker, Peak Realty Ltd.. ITSO
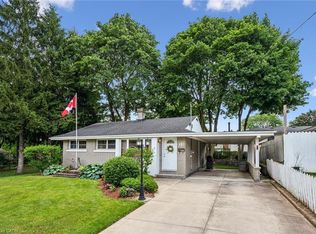
 - C$579,9003 bd2 ba865 sqft31 3rd Ave, Cambridge, ON N1S 2C5For Sale
 MLS ID #40846477, Michelle Hatt, Salesperson, R.W. Dyer Realty Inc., Brokerage. ITSO
 - C$629,9004 bd3 ba1.4k sqft39 Henry St, Cambridge, ON N1R 3W3For Sale
 MLS ID #40833988, Blair Hibbs, Broker, RE/MAX REAL ESTATE CENTRE INC., BROKERAGE. ITSO
 - C$669,9005 bd2 ba1.1k sqft32 Close Ave, Cambridge, ON N1R 2R6For Sale
 MLS ID #40834910, Hermon Beyene, Salesperson, Flux Realty. ITSO
 - C$525,0003 bd1 ba1k sqft25 Beverly St, Cambridge, ON N1R 3Z4For SaleMLS ID #40849740, Patrick Kozierowski, Broker, RE/MAX REAL ESTATE CENTRE INC., BROKERAGE. ITSO
- C$761,4003 bd2 ba1.1k sqft99 Highman Ave, Cambridge, ON N1R 3M2For SaleMLS ID #40844500, Seibert Phillips, Salesperson, Royal LePage Wolle Realty. ITSO
- C$599,9003 bd1 ba886 sqft1410 Eleanor Ave, Cambridge, ON N3H 4N2For SaleMLS ID #40842401, Faisal Susiwala, Broker of Record, RE/MAX TWIN CITY FAISAL SUSIWALA REALTY. ITSO
- C$525,0003 bd2 ba1.5k sqft114 Grand Ave S, Cambridge, ON N1S 2M2For SaleMLS ID #40826070, Rob Golfi, Salesperson, RE/MAX Escarpment Golfi Realty Inc.. ITSO
- C$499,9003 bd2 ba1.3k sqft310 Kitchener Rd, Cambridge, ON N3H 1A6For SaleMLS ID #40850321, Sue Machado, Salesperson, RE/MAX REAL ESTATE CENTRE INC.. ITSO
- C$699,9003 bd2 ba1.2k sqft85 Barrie St, Cambridge, ON N1S 3B1For SaleMLS ID #40841478, Susie Hegan, Salesperson, RE/MAX TWIN CITY REALTY INC.. ITSO
- C$547,0003 bd1 ba1.1k sqft180 Melrose St, Cambridge, ON N3H 4A4For SaleMLS ID #40846787, Nick Klassen, Salesperson, Corcoran Horizon Realty. ITSO
- C$637,0003 bd1 ba1.2k sqft129 Florence Ave, Kitchener, ON N2A 2L1For SaleMLS ID #40850492, Zana Jalal, Salesperson, RE/MAX TWIN CITY REALTY INC.. ITSO
- C$599,9003 bd2 ba1k sqft1 Osijek Cres, Brantford, ON N3P 1Z3For SaleMLS ID #40849861, Sarah Pass, Salesperson, Coldwell Banker Homefront Realty. ITSO
- C$679,0004 bd3 ba1.2k sqft1121 Valentine Dr, Cambridge, ON N3H 2N9For SaleMLS ID #40842477, Shahzad Inayat, Broker, ROYAL LEPAGE CERTIFIED REALTY. ITSO
- C$729,9004 bd2 ba1.1k sqft1338 Eleanor Ave, Cambridge, ON N3H 4N2For SaleMLS ID #40844619, Robert Wollziefer, Salesperson, RE/MAX REAL ESTATE CENTRE INC.. ITSO
- C$675,0003 bd1 ba1.1k sqft1862 Briarwood Dr, Cambridge, ON N3H 5A7For SaleMLS ID #40833649, Jeff Sheppard, Salesperson, RE/MAX SOLID GOLD REALTY (II) LTD.. ITSO
- C$574,9006 bd3 ba1k sqft61 Balfour Cres, Kitchener, ON N2C 1Z6For SaleMLS ID #40849444, Riz Jadavji, Salesperson, Royal LePage Wolle Realty. ITSO
- C$599,9003 bd2 ba1.2k sqft22 Burwell St, Brantford, ON N3T 4T6For SaleMLS ID #40846067, Kate Mcginnis, Salesperson, Re/Max Escarpment Realty Inc.. ITSO
- C$769,9003 bd2 ba1.3k sqft351 Northview Heights Pl, Cambridge, ON N1R 8J1For SaleMLS ID #40847469, Humberto Pereira, Salesperson, Corcoran Horizon Realty. ITSO
- C$749,9003 bd2 ba1.2k sqft234 Thunderbird Dr, Cambridge, ON N1R 6H5For SaleMLS ID #40844849, Ryan Fogarty, Broker, RIGHT AT HOME REALTY BROKERAGE. ITSO
