Welcome to 1121 Valentine Drive — a beautifully updated, move-in ready home in one of Cambridge's most established neighbourhoods, sitting on an extra-deep lot with exceptional future potential. Whether you are a growing family, a savvy investor, or a buyer seeking a turnkey property with long-term upside, this 4 bedroom, 2.5 bathroom home checks every box. The updates speak for themselves. Fresh paint throughout, new flooring in the main living areas, modern energy efficient LED lighting across the entire home, new quartz countertop, new kitchen and faucet, new door hardware, modern interior doors throughout, and extensively renovated bathrooms including new drywall and plumbing. Everything has been done. You simply move in and enjoy. Four bedrooms and distinct split levels create privacy without sacrificing flow — ideal for growing families, multigenerational living, or a dedicated home office. Two full bathrooms plus a powder room add everyday convenience the whole household will appreciate. The lot is the real story. Extra-deep at 160 feet and extra-wide at the rear at 60 feet, this property offers a genuine opportunity to expand the existing footprint or add an Additional Dwelling Unit — ideal for rental income or a long-term investment play. The location delivers on lifestyle too. Schools, parks, shopping, and transit are all within easy reach. Highway 401 access makes this an ideal choice for commuters heading to Kitchener, Waterloo, Hamilton or the Greater Toronto Area. A renovated home. A lot with real potential. A neighbourhood families choose and investors respect. Opportunities like this do not wait.
For sale
C$679,000
1121 Valentine Dr, Cambridge, ON N3H 2N9
4beds
1,250sqft
Single Family Residence, Residential
Built in 1971
6,570 Square Feet Lot
$-- Zestimate®
C$543/sqft
C$-- HOA
What's special
Fresh paint throughoutNew quartz countertopNew kitchen and faucetNew door hardwareModern interior doors throughoutExtensively renovated bathrooms
- 29 days |
- 47 |
- 5 |
Zillow last checked:
Listing updated:
Listed by:
Shahzad Inayat, Broker,
ROYAL LEPAGE CERTIFIED REALTY
Source: ITSO,MLS®#: 40842477Originating MLS®#: Cornerstone Association of REALTORS®
Facts & features
Interior
Bedrooms & bathrooms
- Bedrooms: 4
- Bathrooms: 3
- Full bathrooms: 2
- 1/2 bathrooms: 1
- Main level bathrooms: 1
Other
- Level: Second
Bedroom
- Level: Second
Bedroom
- Level: Second
Bedroom
- Level: Lower
Bathroom
- Features: 4-Piece
- Level: Second
Bathroom
- Features: 3-Piece
- Level: Lower
Bathroom
- Features: 2-Piece
- Level: Main
Dining room
- Features: Hardwood Floor
- Level: Main
Kitchen
- Level: Main
Kitchen
- Level: Lower
Laundry
- Level: Lower
Living room
- Features: Hardwood Floor
- Level: Main
Heating
- Forced Air, Natural Gas
Cooling
- Central Air
Appliances
- Included: Dishwasher, Dryer, Refrigerator, Stove, Washer
- Laundry: Inside, Lower Level
Features
- Auto Garage Door Remote(s), Central Vacuum, In-Law Floorplan
- Basement: Separate Entrance,Walk-Out Access,Full,Finished
- Has fireplace: No
Interior area
- Total structure area: 1,250
- Total interior livable area: 1,250 sqft
- Finished area above ground: 1,250
Property
Parking
- Total spaces: 5
- Parking features: Attached Garage, Interlock, Private Drive Double Wide
- Attached garage spaces: 1
- Uncovered spaces: 4
Features
- Stories: 2
- Patio & porch: Deck
- Fencing: Full
- Frontage type: East
- Frontage length: 41.23
Lot
- Size: 6,570 Square Feet
- Dimensions: 41.23 x 159.35
- Features: Urban, Near Golf Course, Hospital, Library, Park, Place of Worship, Public Transit, Rec./Community Centre, Regional Mall, Schools, Trails
Details
- Additional structures: Shed(s)
- Parcel number: 226460024
- Zoning: R2
Construction
Type & style
- Home type: SingleFamily
- Architectural style: Backsplit
- Property subtype: Single Family Residence, Residential
Materials
- Brick, Vinyl Siding
- Foundation: Poured Concrete
- Roof: Asphalt Shing
Condition
- 51-99 Years
- New construction: No
- Year built: 1971
Utilities & green energy
- Sewer: Sewer (Municipal)
- Water: Municipal
Community & HOA
Location
- Region: Cambridge
Financial & listing details
- Price per square foot: C$543/sqft
- Annual tax amount: C$3,791
- Date on market: 7/3/2026
- Inclusions: Dishwasher, Dryer, Refrigerator, Stove, Washer
Shahzad Inayat, Broker
Shahzad Inayat, Broker
(519) 221-1596
By pressing Contact Agent, you agree that the real estate professional identified above may call/text you about your search, which may involve use of automated means and pre-recorded/artificial voices. You don't need to consent as a condition of buying any property, goods, or services. Message/data rates may apply. You also agree to our Terms of Use. Zillow does not endorse any real estate professionals. We may share information about your recent and future site activity with your agent to help them understand what you're looking for in a home.
Price history
| Date | Event | Price |
|---|---|---|
| 7/3/2026 | Listed for sale | C$679,000C$543/sqft |
Source: ITSO #40842477 Report a problem | ||
Public tax history
Tax history is unavailable.
Climate risks
Neighborhood: Langs Farm
Nearby schools
GreatSchools rating
No schools nearby
We couldn't find any schools near this home.
Schools provided by the listing agent
- Elementary: St, Michael's , Coronation Ps
- High: Preston High School, St. Benedict's
Source: ITSO. This data may not be complete. We recommend contacting the local school district to confirm school assignments for this home.
- C$599,0003 bd2 ba1.2k sqft1206 Valentine Dr, Cambridge, ON N3H2N8For Sale

- C$---- bd-- ba-- sqft1005 Mary Ave, Cambridge, ON N3H4N6Off Market
- C$--2 bd1 ba1.1k sqft1016 Langs Cir, Cambridge, ON N3H5E6Off Market
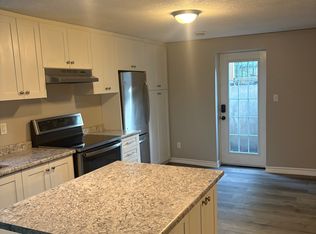
- C$689,9005 bd2 ba1.1k sqft1227 Valentine Dr, Cambridge, ON N3H2P1For Sale

- C$599,0003 bd2 ba1.4k sqft1138 Kathlene Ct, Cambridge, ON N3H4P2Pending
- C$750,0003 bd2 ba1.1k sqft1235 Longfield Ct, Cambridge, ON N3H4W7Sold
- C$715,0004 bd2 ba1.1k sqft968 Langs Cir, Cambridge, ON N3H5E6Sold
- C$649,0005 bd2 ba970 sqft959 Langs Cir, Cambridge, ON N3H5E6For Sale
Similar homes
- C$729,9004 bd2 ba1.1k sqft1338 Eleanor Ave, Cambridge, ON N3H 4N2For Sale
 MLS ID #40844619, Robert Wollziefer, Salesperson, RE/MAX REAL ESTATE CENTRE INC.. ITSO
 - C$784,9004 bd2 ba1k sqft744 Birchwood Ave, Cambridge, ON N3H 2V5For Sale
 MLS ID #40850878, Jillian Leclair, Salesperson, Corcoran Horizon Realty. ITSO
 - C$675,0003 bd1 ba1.1k sqft1862 Briarwood Dr, Cambridge, ON N3H 5A7For Sale
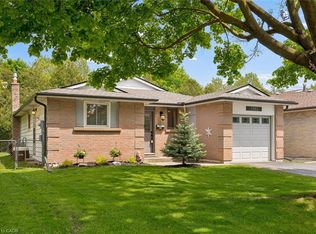 MLS ID #40833649, Jeff Sheppard, Salesperson, RE/MAX SOLID GOLD REALTY (II) LTD.. ITSO
 - C$849,0004 bd3 ba1.8k sqft750 Vine St, Cambridge, ON N3H 2Z3For Sale
 MLS ID #40851201, Steve Bailey, Broker, THE AGENCY. ITSO
 - C$599,9003 bd1 ba886 sqft1410 Eleanor Ave, Cambridge, ON N3H 4N2For SaleMLS ID #40842401, Faisal Susiwala, Broker of Record, RE/MAX TWIN CITY FAISAL SUSIWALA REALTY. ITSO
- C$669,9005 bd2 ba1.1k sqft32 Close Ave, Cambridge, ON N1R 2R6For SaleMLS ID #40834910, Hermon Beyene, Salesperson, Flux Realty. ITSO
- C$695,0004 bd2 ba1.5k sqft24 Byton Ln, Cambridge, ON N1S 4L9For SaleMLS ID #40837831, Elyse Bouwmeester, Broker, RED AND WHITE REALTY INC.. ITSO
- C$649,9002 bd3 ba1.5k sqft838 Moore St, Cambridge, ON N3H 3B8For SaleMLS ID #40844924, Judith Gignac, Broker, RED AND WHITE REALTY INC.. ITSO
- C$849,9004 bd3 ba1.8k sqft658 Mortimer Dr, Cambridge, ON N3H 5R7For SaleMLS ID #40844205, Omer Malik, Salesperson, HOMELIFE MIRACLE REALTY LTD. ITSO
- C$620,0003 bd2 ba1k sqft20 Heathwood Ct, Cambridge, ON N1R 7W2For SaleMLS ID #40843876, Gretta Hughes, Salesperson, RE/MAX TWIN CITY REALTY INC.. ITSO
- C$749,9003 bd2 ba1.2k sqft234 Thunderbird Dr, Cambridge, ON N1R 6H5For SaleMLS ID #40844849, Ryan Fogarty, Broker, RIGHT AT HOME REALTY BROKERAGE. ITSO
- C$769,9003 bd2 ba1.3k sqft351 Northview Heights Pl, Cambridge, ON N1R 8J1For SaleMLS ID #40847469, Humberto Pereira, Salesperson, Corcoran Horizon Realty. ITSO
- C$756,0003 bd3 ba1.1k sqft191 Stirling Macgregor Dr, Cambridge, ON N1S 4Z8For SaleMLS ID #40844101, Narender Sehgal, Broker of Record, HOMELIFE MAPLE LEAF REALTY LTD. ITSO
- C$639,0003 bd3 ba1.5k sqft371 Ottawa St S, Kitchener, ON N2M 3P3For SaleMLS ID #40851893, Lindsey Medeiros, Salesperson, Re/Max Twin City Realty Inc.. ITSO
- C$629,9005 bd2 ba968 sqft120 Arrowhead Cres, Kitchener, ON N2P 1B9For SaleMLS ID #40844802, Andrew Nogueira, Salesperson, RE/MAX REAL ESTATE CENTRE INC.. ITSO
- C$599,9003 bd2 ba1k sqft93 Stewart Ave, Cambridge, ON N1R 2V1For SaleMLS ID #40835861, Kristen Dyer, Salesperson, R.W. Dyer Realty Inc., Brokerage. ITSO
- C$685,0003 bd3 ba1.2k sqft120 Lorraine Ave, Kitchener, ON N2B 2N2For SaleMLS ID #40843013, Melanie Jane Mcneil, Salesperson, Peak Realty Ltd.. ITSO
- C$637,0003 bd1 ba1.2k sqft129 Florence Ave, Kitchener, ON N2A 2L1For SaleMLS ID #40850492, Zana Jalal, Salesperson, RE/MAX TWIN CITY REALTY INC.. ITSO
- C$649,9004 bd3 ba1.5k sqft106 Memorial Dr, Brantford, ON N3R 5S3For SaleMLS ID #40851353, Kan Dhillon, Salesperson, Century 21 Heritage House Ltd. ITSO
- C$749,9004 bd2 ba1.3k sqft35 Golfview Rd, Guelph, ON N1E 1A5For SaleMLS ID #40851101, Bradley Wylde, Salesperson, RE/MAX REAL ESTATE CENTRE INC., BROKERAGE. ITSO
