Move right in and enjoy this beautifully updated home, where all the work has already been done. Simply unpack and start making memories. A comprehensive list of upgrades and renovations is available in the supplements. Designed for modern living and effortless entertaining, the open-concept main floor features a custom kitchen, a dedicated workstation, and bright, inviting living and dining spaces. A brand-new three-piece bathroom, mudroom with its own heating source, and heated ceramic floors add both comfort and convenience. Upstairs, you'll find two generously sized bedrooms, each complete with a walk-in closet, along with a well-appointed four-piece bathroom. The fully finished basement provides additional living space with an L-shaped recreation room, a three-piece bathroom, a laundry/utility room, and ample storage. Step outside to a private backyard featuring a concrete patio—an ideal setting for summer BBQs, entertaining friends and family, or simply relaxing outdoors.
For sale
C$649,900
838 Moore St, Cambridge, ON N3H 3B8
2beds
1,564sqft
Single Family Residence, Residential
Built in 1924
6,534 Square Feet Lot
$-- Zestimate®
C$416/sqft
C$-- HOA
What's special
- 60 days
- 9
- 0
Zillow last checked:
Listing updated:
Listed by:
Judith Gignac, Broker,
RED AND WHITE REALTY INC.
Source: ITSO,MLS®#: 40844924Originating MLS®#: Cornerstone Association of REALTORS®
Facts & features
Interior
Bedrooms & bathrooms
- Bedrooms: 2
- Bathrooms: 3
- Full bathrooms: 3
- Main level bathrooms: 1
Bedroom
- Level: Second
Other
- Level: Second
Bathroom
- Features: 3-Piece
- Level: Main
Bathroom
- Features: 4-Piece
- Level: Second
Bathroom
- Features: 3-Piece
- Level: Basement
Dining room
- Level: Main
Kitchen
- Level: Main
Living room
- Level: Main
Recreation room
- Level: Basement
Storage
- Level: Basement
Utility room
- Level: Basement
Heating
- Forced Air, Natural Gas
Cooling
- Central Air
Appliances
- Included: Bar Fridge, Range, Oven, Water Heater, Water Purifier, Water Softener, Dishwasher, Dryer, Freezer, Range Hood, Refrigerator, Stove, Washer, Wine Cooler
- Laundry: Laundry Room
Features
- Built-In Appliances, Upgraded Insulation
- Windows: Window Coverings
- Basement: Full,Finished
- Has fireplace: No
Interior area
- Total structure area: 2,219
- Total interior livable area: 1,564 sqft
- Finished area above ground: 1,564
- Finished area below ground: 655
Video & virtual tour
Property
Parking
- Total spaces: 4
- Parking features: Detached Garage, Mutual/Shared, Private Drive Single Wide
- Garage spaces: 1
Features
- Stories: 1
- Patio & porch: Patio, Porch
- Exterior features: Landscaped
- Frontage type: East
- Frontage length: 40.00
Lot
- Size: 6,534 Square Feet
- Dimensions: 40 x 165
- Features: Urban, Rectangular, City Lot, Hospital, Library, Major Highway, Park, Place of Worship, Public Transit, School Bus Route, Schools, Shopping Nearby, Trails
- Topography: Flat
Details
- Parcel number: 037810187
- Zoning: R5
Construction
Type & style
- Home type: SingleFamily
- Property subtype: Single Family Residence, Residential
Materials
- Aluminum Siding, Block
- Foundation: Stone
- Roof: Asphalt
Condition
- 100+ Years
- New construction: No
- Year built: 1924
Utilities & green energy
- Sewer: Sewer (Municipal)
- Water: Municipal
- Utilities for property: Cable Available, Natural Gas Connected, Recycling Pickup, Street Lights, Phone Connected
Community & HOA
Community
- Security: Smoke Detector(s)
Location
- Region: Cambridge
Financial & listing details
- Price per square foot: C$416/sqft
- Annual tax amount: C$4,000
- Date on market: 7/3/2026
- Inclusions: Dishwasher, Dryer, Freezer, Range Hood, Refrigerator, Stove, Washer, Window Coverings, Wine Cooler
Price history
| Date | Event | Price |
|---|---|---|
| 7/3/2026 | Listed for sale | C$649,900C$416/sqft |
Source: ITSO #40844924 Report a problem | ||
Public tax history
Tax history is unavailable.
Climate risks
Neighborhood: Preston Centre
Nearby schools
GreatSchools rating
No schools nearby
We couldn't find any schools near this home.
Schools provided by the listing agent
- Elementary: Grandview Public/St. Joseph's
- High: Preston High School
Source: ITSO. This data may not be complete. We recommend contacting the local school district to confirm school assignments for this home.
Similar homes
- C$599,9003 bd2 ba1.5k sqft153 Montrose St N, Cambridge, ON N3H 2H5For Sale
 MLS ID #40857379, Linda Cabral, Salesperson, Corcoran Horizon Realty. ITSO
 - C$739,0004 bd2 ba1.9k sqft245 Lowther St S, Cambridge, ON N3H 1Y6For Sale
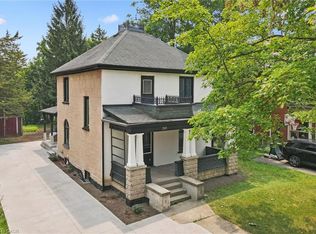 MLS ID #40824333, Indira Zukan, Broker, ROYAL LEPAGE WOLLE REALTY. ITSO
 - C$679,0004 bd3 ba1.2k sqft1121 Valentine Dr, Cambridge, ON N3H 2N9For Sale
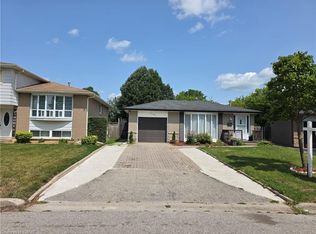 MLS ID #40842477, Shahzad Inayat, Broker, ROYAL LEPAGE CERTIFIED REALTY. ITSO
 - C$719,9004 bd2 ba1.1k sqft1338 Eleanor Ave, Cambridge, ON N3H 4N2For Sale
 MLS ID #40853625, Robert Wollziefer, Salesperson, RE/MAX REAL ESTATE CENTRE INC.. ITSO
