Welcome to this charming 3-bedroom, 2-bathroom West Galt bungalow, offering great curb appeal, thoughtful updates and a versatile layout. The bright main floor features 2 bedrooms, a 4-piece bathroom and an updated kitchen, creating a comfortable, move-in-ready living space. The finished basement adds valuable additional living space and features the third bedroom, second bathroom and convenient stacked laundry, ideal for guests, extended family or simply providing extra room to spread out. Pride of ownership is evident inside and out, with newer decks at both the front and rear entrances, a private backyard and a handy storage shed. With its combination of character, updates, flexible living space and significant improvements, this lovingly cared-for home is a wonderful opportunity in a desirable, established West Galt neighbourhood.
For sale
C$554,900
45 2nd Ave, Cambridge, ON N1S 2C2
3beds
840sqft
Single Family Residence, Residential
Built in 1947
4,600 Square Feet Lot
$-- Zestimate®
C$661/sqft
C$-- HOA
What's special
Great curb appealThoughtful updatesVersatile layoutBright main floorUpdated kitchenFinished basementAdditional living space
- 1 day |
- 33 |
- 2 |
Zillow last checked:
Listing updated:
Listed by:
Cindy Dacosta, Broker,
RE/MAX REAL ESTATE CENTRE INC.,
Keleeci Dacosta, Salesperson,
RE/MAX REAL ESTATE CENTRE INC., BROKERAGE
Source: ITSO,MLS®#: 40855732Originating MLS®#: Cornerstone Association of REALTORS®
Facts & features
Interior
Bedrooms & bathrooms
- Bedrooms: 3
- Bathrooms: 2
- Full bathrooms: 2
- Main level bathrooms: 1
- Main level bedrooms: 2
Other
- Level: Main
- Area: 117.57
- Dimensions: 13ft. 2in. X 9ft. 3in.
Bedroom
- Level: Main
- Area: 90.66
- Dimensions: 10ft. 4in. X 9ft. 3in.
Bedroom
- Level: Basement
- Area: 91.32
- Dimensions: 10ft. 8in. X 9ft. 6in.
Bathroom
- Features: 4-Piece
- Level: Main
Bathroom
- Features: 3-Piece
- Level: Basement
Kitchen
- Level: Main
- Area: 143.37
- Dimensions: 13ft. 1in. X 11ft. 2in.
Laundry
- Level: Basement
Living room
- Level: Main
- Area: 190.68
- Dimensions: 19ft. 3in. X 10ft. 2in.
Recreation room
- Level: Basement
- Area: 221.96
- Dimensions: 10ft. 8in. X 22ft. 2in.
Storage
- Level: Basement
Heating
- Forced Air, Natural Gas
Cooling
- Central Air
Appliances
- Included: Dryer, Range Hood, Refrigerator, Stove, Washer
Features
- In-law Capability
- Basement: Separate Entrance,Full,Finished
- Has fireplace: No
Interior area
- Total structure area: 1,673
- Total interior livable area: 840 sqft
- Finished area above ground: 840
- Finished area below ground: 833
Video & virtual tour
Property
Parking
- Total spaces: 4
- Parking features: Asphalt, No Driveway Parking, Private Drive Single Wide
- Uncovered spaces: 4
Features
- Stories: 1
- Frontage type: North
- Frontage length: 40.00
Lot
- Size: 4,600 Square Feet
- Dimensions: 40 x 115
- Features: Urban, Rectangular, City Lot, Library, Park, Place of Worship, Public Transit, Quiet Area, Schools, Trails
Details
- Additional structures: Shed(s)
- Parcel number: 226690100
- Zoning: R5
Construction
Type & style
- Home type: SingleFamily
- Architectural style: Bungalow
- Property subtype: Single Family Residence, Residential
Materials
- Aluminum Siding, Brick
- Foundation: Concrete Block
- Roof: Asphalt Shing
Condition
- 51-99 Years
- New construction: No
- Year built: 1947
Utilities & green energy
- Sewer: Sewer (Municipal)
- Water: Municipal, Unknown
Community & HOA
Location
- Region: Cambridge
Financial & listing details
- Price per square foot: C$661/sqft
- Annual tax amount: C$3,343
- Date on market: 8/16/2026
- Inclusions: Dryer, Range Hood, Refrigerator, Stove, Washer
Price history
| Date | Event | Price |
|---|---|---|
| 8/16/2026 | Listed for sale | C$554,900C$661/sqft |
Source: ITSO #40855732 Report a problem | ||
Public tax history
Tax history is unavailable.
Climate risks
Neighborhood: N1S
Nearby schools
GreatSchools rating
No schools nearby
We couldn't find any schools near this home.
Schools provided by the listing agent
- Elementary: Tait St., St. Andrew's (Public) st. Gregory's (Catholic)
- High: Monsignor Doyle (Catholic) southwood Secondary (Public)
Source: ITSO. This data may not be complete. We recommend contacting the local school district to confirm school assignments for this home.
- C$--2 bd2 ba-- sqft61 2nd Ave, Cambridge, ON N1S2C2Off Market
- C$631,0003 bd1 ba1.1k sqft47 2nd Ave, Cambridge, ON N1S2C2Sold
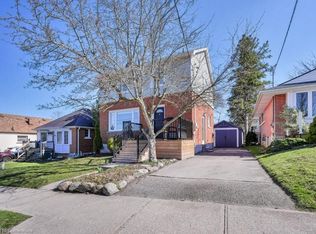
- C$--3 bd3 ba1.7k sqft102 Tait St, Cambridge, ON N1S3E2Off Market
- C$---- bd-- ba-- sqft123 1st Ave, Cambridge, ON N1S2B5Off Market
- C$626,0004 bd2 ba990 sqft97 1st Ave, Cambridge, ON N1S2B4Sold
- C$--2 bd1 ba-- sqft43 3rd Ave, Cambridge, ON N1S2C7Off Market
- C$---- bd-- ba-- sqft40 Borden St #1, Cambridge, ON N1S3N2Off Market
- C$---- bd-- ba-- sqft117 Tait St, Cambridge, ON N1S3E4Off Market
Similar homes
- C$549,9003 bd2 ba1.2k sqft36 Kerr St, Cambridge, ON N1R 4A3For Sale
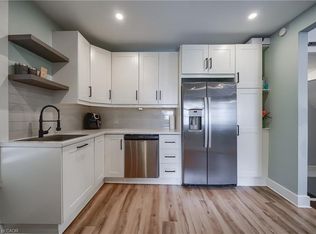 MLS ID #40855662, Rajvir Grewal, Broker, Re/Max GOLD REALTY INC. ITSO
 - C$649,9004 bd2 ba800 sqft66 Scrimger Ave, Cambridge, ON N1R 4W3For Sale
 MLS ID #40855720, Patrick Kozierowski, Broker, RE/MAX REAL ESTATE CENTRE INC., BROKERAGE. ITSO
 - C$529,0003 bd2 ba1.1k sqft59 Chalmers St S, Cambridge, ON N1R 6A5For Sale
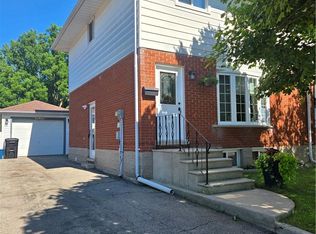 MLS ID #40853659, George Kalmar, Salesperson, RED AND WHITE REALTY INC.. ITSO
 - C$549,9003 bd1 ba1.1k sqft16 Mercer Rd, Cambridge, ON N1R 5A5For Sale
 MLS ID #40854388, Carlo Antenor, Salesperson, RE/MAX Real Estate Centre Inc.. ITSO
 - C$649,9903 bd2 ba1.2k sqft18 Bismark Dr, Cambridge, ON N1S 4G1For SaleMLS ID #40852273, Greg Dewar, Broker of Record, DEWAR REALTY INC., BROKERAGE. ITSO
- C$539,0003 bd2 ba1.1k sqft230 Sunset Blvd, Cambridge, ON N1S 4M5For SaleMLS ID #40855112, Adena Persaud, Salesperson, ADANA HOMES A CANADIAN REALTY INC., BROKERAGE. ITSO
- C$499,9003 bd3 ba1.1k sqft26 Richardson St, Cambridge, ON N1S 2P3For SaleMLS ID #40850388, Adam Patel, Salesperson, RE/MAX TWIN CITY REALTY INC.. ITSO
- C$579,9002 bd2 ba1.1k sqft15 Glebe St #902, Cambridge, ON N1S 0B7For SaleMLS ID #40856052, Jackie Pfeffer, Broker, Re/Max Icon Realty. ITSO
- C$649,8003 bd2 ba1k sqft148 Carter Cres, Cambridge, ON N1R 6A9For SaleMLS ID #40854510, Michelle Wobst, Salesperson, RE/MAX REAL ESTATE CENTRE INC., BROKERAGE. ITSO
- C$599,9003 bd2 ba1.1k sqft153 Hewat St, Cambridge, ON N3H 4H2For SaleMLS ID #40854782, Joshua Damaren, Salesperson, Flux Realty. ITSO
- C$525,0003 bd1 ba1k sqft25 Beverly St, Cambridge, ON N1R 3Z4For SaleMLS ID #40849740, Patrick Kozierowski, Broker, RE/MAX REAL ESTATE CENTRE INC., BROKERAGE. ITSO
- C$679,0003 bd2 ba1.1k sqft33 Remple Ct, Cambridge, ON N1P 1C2For SaleMLS ID #40852128, Ajay Shah, Broker of Record, HOMELIFE MIRACLE REALTY LTD. ITSO
- C$560,0003 bd1 ba955 sqft162 Tiffany St, Cambridge, ON N3H 4G6For SaleMLS ID #40847753, Andre Chin, Broker, KELLER WILLIAMS INNOVATION REALTY. ITSO
- C$529,9003 bd1 ba1k sqft11 Broadview Ave, Cambridge, ON N1R 3V6For SaleMLS ID #40843501, Cindy Dacosta, Broker, RE/MAX REAL ESTATE CENTRE INC.. ITSO
- C$565,0003 bd2 ba1.1k sqft460 Parkview Cres, Cambridge, ON N3H 4X7For SaleMLS ID #40851970, Mark Lurie, Salesperson, Royal LePage Wolle Realty. ITSO
- C$634,9002 bd1 ba950 sqft15 Dale Ave, Cambridge, ON N1S 3M7For SaleMLS ID #40850884, Cindy Dacosta, Broker, RE/MAX REAL ESTATE CENTRE INC.. ITSO
- C$474,9002 bd1 ba667 sqft95 Forest Rd, Cambridge, ON N1S 3B6For SaleMLS ID #40850993, Stacey Chaves, Broker, RE/MAX TWIN CITY REALTY INC.. ITSO
- C$639,9004 bd2 ba1k sqft82 Elmwood Ave, Cambridge, ON N1R 4Y4For SaleMLS ID #40853395, Antonio Nogueira, Broker, RE/MAX REAL ESTATE CENTRE INC., BROKERAGE. ITSO
- C$535,0002 bd1 ba977 sqft11 Brook St, Cambridge, ON N1R 4B9For SaleMLS ID #40849904, Dave Foreman, Salesperson, RE/MAX TWIN CITY REALTY INC.. ITSO
- C$599,0003 bd2 ba1.2k sqft1206 Valentine Dr, Cambridge, ON N3H 2N8For SaleMLS ID #40838341, Ken Scott, Broker of Record, RE/MAX K.L.S. REALTY INC., BROKERAGE. ITSO
