Character meets contemporary style at 153 Hewat Street. Thoughtfully updated while preserving the details that make a century home special, this charming property pairs rich original woodwork, hardwood floors and a welcoming covered front porch with fresh, modern finishes throughout. The bright main level offers comfortable living and dining spaces, a beautifully updated kitchen featuring crisp white cabinetry, warm wood countertops, stainless steel appliances and stylish finishes, plus a versatile main-floor bedroom that also works beautifully as a home office. The showstopping main-floor bathroom delivers a boutique-inspired feel with a walk-in shower, striking tile, warm wood vanity and elegant brass accents. Upstairs, two additional bedrooms provide comfortable and flexible living space. Outside, mature trees, established landscaping and a private deck create a wonderful setting to relax or entertain. Adding even more versatility is the detached shop, currently enjoyed as a home gym and ideal for a studio, office, workshop or creative retreat, while the attached single-car garage provides additional convenience. Ideally situated in an established Preston neighbourhood close to parks, trails, recreation, shopping and everyday amenities, 153 Hewat offers the character of yesterday with the style and functionality of today.
For sale
C$649,900
153 Hewat St, Cambridge, ON N3H 4H2
3beds
2baths
Single Family Residence
Built in ----
4,500 Square Feet Lot
$-- Zestimate®
C$--/sqft
C$-- HOA
What's special
Hardwood floorsWelcoming covered front porchMature treesEstablished landscaping
- 41 days
- 25
- 7
Zillow last checked:
Listing updated:
Listed by:
FLUX REALTY
Source: TRREB,MLS®#: X13697216 Originating MLS®#: London and St. Thomas Association of REALTORS
Originating MLS®#: London and St. Thomas Association of REALTORSFacts & features
Interior
Bedrooms & bathrooms
- Bedrooms: 3
- Bathrooms: 2
Heating
- Baseboard, Electric
Cooling
- Central Air
Appliances
- Included: Water Heater, Water Softener
Features
- Primary Bedroom - Main Floor
- Basement: Unfinished
- Has fireplace: No
Interior area
- Living area range: 1100-1500 null
Video & virtual tour
Property
Parking
- Total spaces: 4
- Parking features: Private
- Has garage: Yes
Features
- Stories: 1.5
- Patio & porch: Deck
- Exterior features: Landscaped
- Pool features: None
Lot
- Size: 4,500 Square Feet
- Features: Public Transit, Library, Fenced Yard, School, Rec./Commun.Centre, Place Of Worship, Rectangular Lot
- Topography: Flat
Details
- Additional structures: Fence - Full, Other
- Parcel number: 226500070
Construction
Type & style
- Home type: SingleFamily
- Property subtype: Single Family Residence
Materials
- Brick, Aluminum Siding
- Foundation: Poured Concrete, Stone
- Roof: Asphalt Shingle
Utilities & green energy
- Sewer: Sewer
Community & HOA
Location
- Region: Cambridge
Financial & listing details
- Tax assessed value: C$242,000
- Annual tax amount: C$3,357
- Date on market: 8/20/2026
Price history
Price history is unavailable.
Public tax history
Tax history is unavailable.
Climate risks
Neighborhood: Preston Centre
Nearby schools
GreatSchools rating
No schools nearby
We couldn't find any schools near this home.


Similar homes
- C$634,8003 bd2 ba1k sqft148 Carter Cres, Cambridge, ON N1R 6A9For Sale
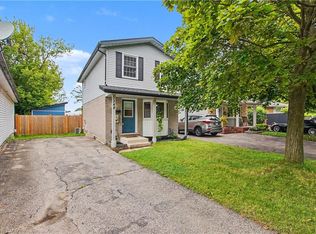 MLS ID #40854510, Michelle Wobst, Salesperson, RE/MAX REAL ESTATE CENTRE INC., BROKERAGE. ITSO
 - C$739,0004 bd2 ba1.9k sqft245 Lowther St S, Cambridge, ON N3H 1Y6For Sale
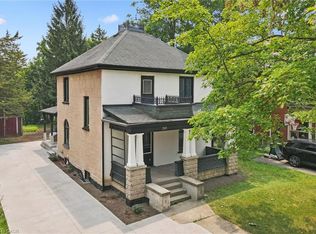 MLS ID #40824333, Indira Zukan, Broker, ROYAL LEPAGE WOLLE REALTY. ITSO
 - C$695,0003 bd2 ba1.6k sqft81 Aberdeen Rd S, Cambridge, ON N1S 2X8For Sale
 MLS ID #40848863, Jack Dyer, Broker of Record, R.W. Dyer Realty Inc., Brokerage. ITSO
 - C$499,0004 bd2 ba1.6k sqft207 Waterloo St N, Cambridge, ON N3H 1N1For Sale
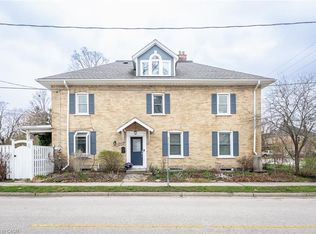 MLS ID #40864049, Michelle Merritt, Broker, Real Broker Ontario Ltd.. ITSO
