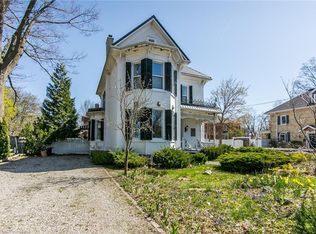
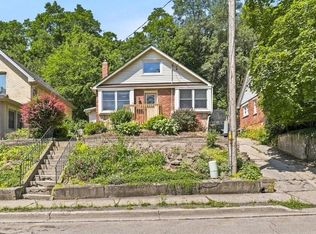
MORE THAN A CENTURY OF CHARACTER - AND MORE SPACE THAN YOU MIGHT EXPECT.Built in 1907, this beautifully preserved semi-detached home in historic Preston is a reminder of why century homes continue to capture our attention.Step inside and you'll understand.Nine-foot ceilings create an immediate sense of scale. Tall windows fill the principal rooms with natural light. Original architectural details and custom built-ins bring warmth, craftsmanship and personality that simply can't be recreated in newer construction.The second floor offers three bright bedrooms and a full bath, but one of the home's best surprises is still waiting upstairs.The finished attic retreat is something special. Vaulted ceilings, dormer windows and wide-plank floors create an entirely unexpected space above the rooftops. Imagine a private primary retreat, a beautiful home office, creative studio, reading room or simply the bonus space you've been hoping to find.Outside, the fully fenced backyard is framed by mature greenery and offers a place to entertain, garden, play or unwind. A gated driveway provides parking for two vehicles an especially valuable convenience in a home of this era.And then there's Preston itself.Walk to local cafés, restaurants and shops. Spend an afternoon along the nearby Grand River and trails. And when you need to get somewhere, the 401 is only minutes away.This could be your door to a new beginning.
Under contract
C$499,000
207 Waterloo St N, Cambridge, ON N3H 1N1
4beds
2baths
Single Family Residence
Built in ----
2,659 Square Feet Lot
$-- Zestimate®
C$--/sqft
C$-- HOA
What's special
- 26 days
- 89
- 10
Zillow last checked:
Listing updated:
Listed by:
REAL BROKER ONTARIO LTD.
Source: TRREB,MLS®#: X13812504 Originating MLS®#: Toronto Regional Real Estate Board
Originating MLS®#: Toronto Regional Real Estate BoardFacts & features
Interior
Bedrooms & bathrooms
- Bedrooms: 4
- Bathrooms: 2
Heating
- Radiant, Gas
Cooling
- None
Features
- None
- Basement: Unfinished
- Has fireplace: Yes
- Fireplace features: Electric
Interior area
- Living area range: 1500-2000 null
Video & virtual tour
Property
Parking
- Total spaces: 2
- Parking features: Private
Features
- Stories: 2.5
- Pool features: None
Lot
- Size: 2,659 Square Feet
- Features: Fenced Yard
Details
- Additional structures: Shed
- Parcel number: 037770066
Construction
Type & style
- Home type: SingleFamily
- Property subtype: Single Family Residence
Materials
- Brick
- Foundation: Stone
- Roof: Asphalt Shingle
Utilities & green energy
- Sewer: Sewer
Community & HOA
Location
- Region: Cambridge
Financial & listing details
- Annual tax amount: C$3,257
- Date on market: 9/22/2026
Price history
Price history is unavailable.
Public tax history
Tax history is unavailable.
Climate risks
Neighborhood: Preston Centre
Nearby schools
GreatSchools rating
No schools nearby
We couldn't find any schools near this home.

Similar homes
- C$499,9992 bd1 ba1k sqft1108 Queenston Rd, Cambridge, ON N3H 3K9For Sale
 MLS ID #40859538, Patrick Kozierowski, Broker, Re/Max Real Estate Centre Inc.. ITSO
 - C$549,9003 bd2 ba1.3k sqft116 Victoria Ave, Cambridge, ON N1S 1X9For Sale
 MLS ID #40867814, Anurag Sharma, Broker, RE/MAX Twin City Realty Inc.. ITSO
 - C$739,0004 bd2 ba1.9k sqft245 Lowther St S, Cambridge, ON N3H 1Y6For Sale
 MLS ID #40824333, Indira Zukan, Broker, Royal Lepage Wolle Realty. ITSO
 - C$469,0004 bd1 ba1.3k sqft22 Ramore St, Cambridge, ON N1S 2P8For Sale
 MLS ID #40864291, Janine Walsh, Salesperson, Royal LePage Wolle Realty. ITSO
