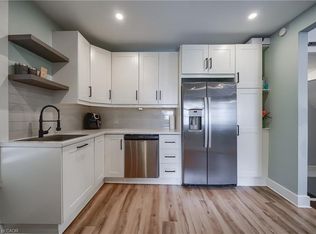
Welcome to 26 Richardson St, Cambridge. This fully renovated home is perfectly situated in the heart of West Galt, just steps from the vibrant Gaslight District, where you can enjoy walking to new restaurants or taking a relaxing stroll along the Grand River. Everything in the home has been redone and updated, offering a truly move in ready experience. The main floor features high ceilings, a bright open concept living and dining area, a convenient two piece bathroom, and a brand new kitchen with new appliances, while a second rear entrance leads to a deck and backyard. The second floor offers three well sized bedrooms and two three piece bathrooms, including a primary bedroom with its own ensuite. The open concept basement provides additional living space along with a separate storage room and laundry. With its prime location and modern finishes, this home is ideal for first time buyers or anyone seeking a walkable lifestyle. Schedule your showing today.
For sale
C$499,000
26 Richardson St, Cambridge, ON N1S 2P3
3beds
1,185sqft
Single Family Residence, Residential
Built in ----
-- sqft lot
$-- Zestimate®
C$421/sqft
C$-- HOA
What's special
- 8 days
- 27
- 1
Zillow last checked:
Listing updated:
Listed by:
Adam Patel, Salesperson,
RE/MAX TWIN CITY REALTY INC.,
Faisal Patel, Salesperson,
RE/MAX TWIN CITY REALTY INC.
Source: ITSO,MLS®#: 40867976Originating MLS®#: Cornerstone Association of REALTORS®
Facts & features
Interior
Bedrooms & bathrooms
- Bedrooms: 3
- Bathrooms: 3
- Full bathrooms: 2
- 1/2 bathrooms: 1
- Main level bathrooms: 1
Other
- Level: Second
Bedroom
- Level: Second
Bedroom
- Level: Second
Bathroom
- Features: 2-Piece
- Level: Main
Bathroom
- Features: 3-Piece
- Level: Second
Bathroom
- Features: 3-Piece
- Level: Second
Dining room
- Level: Main
Kitchen
- Level: Main
Living room
- Level: Main
Recreation room
- Level: Basement
Storage
- Level: Basement
Heating
- Natural Gas
Cooling
- None
Appliances
- Included: Water Heater Owned, Built-in Microwave, Dishwasher, Dryer, Hot Water Tank Owned, Range Hood, Refrigerator, Stove, Washer
Features
- Basement: Full,Partially Finished
- Has fireplace: No
Interior area
- Total structure area: 1,185
- Total interior livable area: 1,185 sqft
- Finished area above ground: 1,185
Video & virtual tour
Property
Parking
- Total spaces: 1
- Parking features: Mutual/Shared, Other, Outside/Surface/Open
- Uncovered spaces: 1
Features
- Stories: 2
- Waterfront features: River/Stream
- Frontage type: East
- Frontage length: 26.07
Lot
- Dimensions: 26.07 x
- Features: Urban, Irregular Lot, City Lot, Library, Place of Worship, Public Transit, Shopping Nearby
Details
- Parcel number: 038330087
- Zoning: (F)RS1RM4
Construction
Type & style
- Home type: SingleFamily
- Architectural style: Traditional
- Property subtype: Single Family Residence, Residential
- Attached to another structure: Yes
Materials
- Vinyl Siding
- Roof: Shingle
Condition
- 100+ Years
- New construction: No
Utilities & green energy
- Sewer: Sewer (Municipal)
- Water: Municipal
Community & HOA
Location
- Region: Cambridge
Financial & listing details
- Price per square foot: C$421/sqft
- Annual tax amount: C$2,941
- Date on market: 10/1/2026
- Inclusions: Built-in Microwave, Dishwasher, Dryer, Hot Water Tank Owned, Range Hood, Refrigerator, Stove, Washer
Price history
| Date | Event | Price |
|---|---|---|
| 10/1/2026 | Price change | C$499,000-5%C$421/sqft |
Source: ITSO #40867976 Report a problem | ||
| 9/16/2026 | Listed for sale | C$525,000C$443/sqft |
Source:  TRREB #X13791884 Report a problem TRREB #X13791884 Report a problem | ||
Public tax history
Tax history is unavailable.
Climate risks
Neighborhood: N1S
Nearby schools
GreatSchools rating
No schools nearby
We couldn't find any schools near this home.
Similar homes
- C$499,9003 bd1 ba1.2k sqft9 Salisbury Ave, Cambridge, ON N1S 1H7For Sale
 MLS ID #40862982, Laura Underwood, Broker, RE/MAX TWIN CITY REALTY INC.. ITSO
 - C$499,9003 bd1 ba1k sqft99 Cedar St, Cambridge, ON N1S 1V7For Sale
 MLS ID #40859733, Marcia Grove, Salesperson, Royal LePage Wolle Realty. ITSO
 - C$499,0003 bd2 ba1.2k sqft36 Kerr St, Cambridge, ON N1R 4A3For Sale
 MLS ID #40861436, Rajvir Grewal, Broker, Re/Max Gold Realty Inc. ITSO
 - C$549,9002 bd2 ba715 sqft21 Cedar St, Cambridge, ON N1S 1T8For Sale
 MLS ID #40858421, Jared Cook, Salesperson, RE/MAX Escarpment Realty Inc.. ITSO
