Welcome to 99 Cedar Street in Cambridge! This charming one-and-a-half-storey home in West Galt is perfect for first-time homebuyers or investors. It is ideally located near a variety of amenities and just a short walk to Victoria Park, the Grand River, the Gas Light District, and the vibrant downtown area. The home features a traditional layout with separate living & dining rooms, a bright eat-in kitchen with stainless steel appliances (including a gas range), and deck access. The upper level offers three bedrooms and a three-piece bathroom with a stand-alone tub. The unfinished basement provides plenty of extra space, including a laundry room, utility room, and a cold/storage room. Outside, relax on the covered front porch or enjoy the large raised deck overlooking the spacious, fully fenced yard with mature trees, perfect for entertaining and outdoor activities.
For sale
C$499,900
99 Cedar St, Cambridge, ON N1S 1V7
3beds
1,075sqft
Single Family Residence, Residential
Built in ----
-- sqft lot
$-- Zestimate®
C$465/sqft
C$-- HOA
What's special
Charming one-and-a-half-storey homeBright eat-in kitchenStainless steel appliancesGas rangeDeck accessThree bedroomsCovered front porch
- 47 days
- 49
- 1
Zillow last checked:
Listing updated:
Listed by:
Marcia Grove, Salesperson,
Royal LePage Wolle Realty,
Ryan Grove, Salesperson,
Royal LePage Wolle Realty
Source: ITSO,MLS®#: 40859733Originating MLS®#: Cornerstone Association of REALTORS®
Facts & features
Interior
Bedrooms & bathrooms
- Bedrooms: 3
- Bathrooms: 1
- Full bathrooms: 1
Bedroom
- Level: Second
Bedroom
- Level: Second
Other
- Level: Second
Bathroom
- Features: 3-Piece
- Level: Second
Basement
- Level: Basement
Basement
- Level: Basement
Dining room
- Level: Main
Kitchen
- Level: Main
Laundry
- Level: Basement
Living room
- Level: Main
Storage
- Level: Basement
Heating
- Forced Air, Natural Gas
Cooling
- None
Appliances
- Included: Dryer, Gas Stove, Refrigerator, Washer
- Laundry: In Basement
Features
- None
- Windows: Window Coverings
- Basement: Full,Unfinished
- Number of fireplaces: 1
Interior area
- Total structure area: 1,075
- Total interior livable area: 1,075 sqft
- Finished area above ground: 1,075
Video & virtual tour
Property
Parking
- Total spaces: 3
- Parking features: Gravel, Private Drive Single Wide
- Uncovered spaces: 3
Features
- Stories: 2
- Frontage type: South
- Frontage length: 40.53
Lot
- Dimensions: 40.53 x
- Features: Urban, Irregular Lot, City Lot, Library, Park, Public Transit, Schools, Shopping Nearby
Details
- Parcel number: 038300074
- Zoning: R4
Construction
Type & style
- Home type: SingleFamily
- Architectural style: Craftsman
- Property subtype: Single Family Residence, Residential
Materials
- Stucco
- Foundation: Unknown
- Roof: Asphalt Shing
Condition
- 100+ Years
- New construction: No
Utilities & green energy
- Sewer: Sewer (Municipal)
- Water: Municipal
Community & HOA
Location
- Region: Cambridge
Financial & listing details
- Price per square foot: C$465/sqft
- Annual tax amount: C$3,220
- Date on market: 9/9/2026
- Inclusions: Dryer, Gas Stove, Refrigerator, Washer, Window Coverings
Price history
| Date | Event | Price |
|---|---|---|
| 10/1/2026 | Price change | C$499,900-5.7%C$465/sqft |
Source: ITSO #40859733 Report a problem | ||
| 9/9/2026 | Listed for sale | C$529,900C$493/sqft |
Source: ITSO #40859733 Report a problem | ||
Public tax history
Tax history is unavailable.
Climate risks
Neighborhood: Kinbridge
Nearby schools
GreatSchools rating
No schools nearby
We couldn't find any schools near this home.
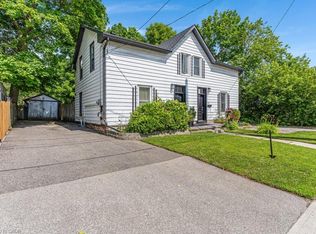

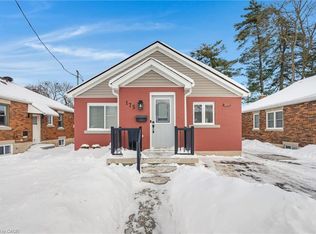
Similar homes
- C$549,9003 bd2 ba1.3k sqft116 Victoria Ave, Cambridge, ON N1S 1X9For Sale
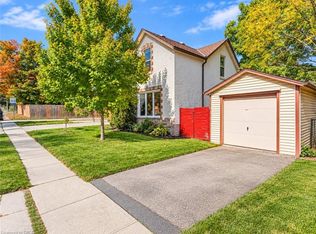 MLS ID #40867814, Anurag Sharma, Broker, RE/MAX Twin City Realty Inc.. ITSO
 - C$499,0003 bd2 ba1.2k sqft36 Kerr St, Cambridge, ON N1R 4A3For Sale
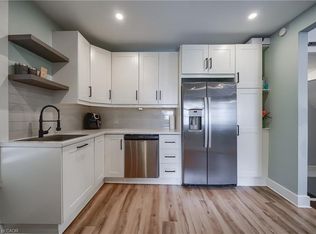 MLS ID #40861436, Rajvir Grewal, Broker, Re/Max Gold Realty Inc. ITSO
 - C$599,9003 bd2 ba1.2k sqft11 Caledon Ct, Cambridge, ON N1S 3W3For Sale
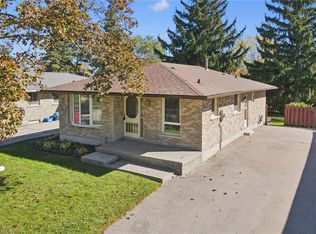 MLS ID #40871262, Kelly Potocky, Salesperson, Re/Max Twin City Realty Inc.. ITSO
 - C$499,9003 bd1 ba1.2k sqft27 Roseview Ave, Cambridge, ON N1R 4A5For Sale
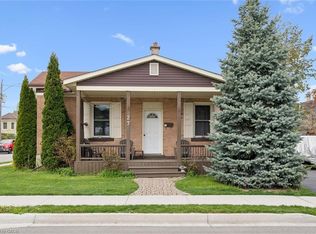 MLS ID #40855615, Stacey Chaves, Broker, RE/MAX TWIN CITY REALTY INC.. ITSO
