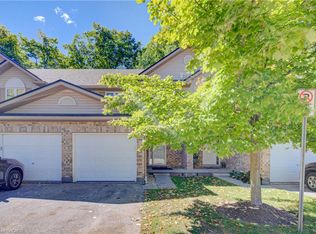
Welcome to 10 Jean Avenue, a fully updated semi-detached home in Kitchener’s Stanley Park/Centreville area. Renovated in 2020, including the roof and A/C, this home features a bright main floor, modern kitchen with quartz countertops and stainless steel appliances, three spacious bedrooms, and a full bathroom upstairs. The finished basement offers additional living space, a 2-piece bathroom, laundry, and a separate side entrance, providing great flexibility for an in-law setup, home office, or recreation space. Enjoy a fully fenced backyard and a convenient location close to schools, shopping, parks, amenities, and highway access. A great opportunity for first-time buyers, families, or investors
For sale
C$525,000
10 Jean Ave, Kitchener, ON N2A 1P1
3beds
1,029sqft
Single Family Residence, Residential
Built in ----
3,000 Square Feet Lot
$-- Zestimate®
C$510/sqft
C$-- HOA
What's special
Bright main floorModern kitchenQuartz countertopsStainless steel appliancesThree spacious bedroomsFinished basementSeparate side entrance
- 1 day
- 8
- 0
Zillow last checked:
Listing updated:
Listed by:
Hermon Beyene, Salesperson,
Flux Realty,
Aman Woldegerghish, Salesperson,
Flux Realty
Source: ITSO,MLS®#: 40862339Originating MLS®#: Cornerstone Association of REALTORS®
Facts & features
Interior
Bedrooms & bathrooms
- Bedrooms: 3
- Bathrooms: 2
- Full bathrooms: 1
- 1/2 bathrooms: 1
Bedroom
- Level: Second
- Area: 90
- Dimensions: 10ft. 0in. X 9ft. 0in.
Bedroom
- Level: Second
- Area: 85.39
- Dimensions: 7ft. 11in. X 12ft. 1in.
Other
- Level: Second
- Area: 109.02
- Dimensions: 9ft. 7in. X 12ft. 2in.
Bathroom
- Features: 3-Piece
- Level: Second
- Area: 28.12
- Dimensions: 9ft. 7in. X 3ft. 10in.
Bathroom
- Features: 2-Piece
- Level: Basement
- Area: 12
- Dimensions: 4ft. 0in. X 3ft. 0in.
Other
- Features: Double Vanity
- Level: Main
- Area: 161.36
- Dimensions: 10ft. 6in. X 16ft. 4in.
Living room
- Level: Main
- Area: 155.41
- Dimensions: 11ft. 3in. X 14ft. 9in.
Recreation room
- Level: Basement
- Area: 171.56
- Dimensions: 17ft. 2in. X 10ft. 8in.
Utility room
- Level: Basement
- Area: 91.92
- Dimensions: 10ft. 9in. X 9ft. 11in.
Heating
- Forced Air, Natural Gas
Cooling
- Central Air
Appliances
- Included: Water Heater, Dishwasher, Dryer, Refrigerator, Stove, Washer
Features
- In-law Capability, Water Meter
- Basement: Full,Finished
- Has fireplace: No
Interior area
- Total structure area: 1,029
- Total interior livable area: 1,029 sqft
- Finished area above ground: 1,029
Video & virtual tour
Property
Parking
- Total spaces: 2
- Parking features: Asphalt, Private Drive Single Wide
- Uncovered spaces: 2
Features
- Stories: 2
- Frontage type: North
- Frontage length: 30.00
Lot
- Size: 3,000 Square Feet
- Dimensions: 30 x 100
- Features: Urban, Rectangular, Highway Access, Place of Worship
Details
- Additional structures: Shed(s)
- Parcel number: 225630110
- Zoning: RES-4
Construction
Type & style
- Home type: SingleFamily
- Architectural style: Colonial
- Property subtype: Single Family Residence, Residential
- Attached to another structure: Yes
Materials
- Brick, Wood Siding
- Foundation: Poured Concrete
- Roof: Asphalt Shing
Condition
- 51-99 Years
- New construction: No
Utilities & green energy
- Sewer: Sewer (Municipal)
- Water: Municipal
Community & HOA
Location
- Region: Kitchener
Financial & listing details
- Price per square foot: C$510/sqft
- Annual tax amount: C$2,910
- Date on market: 9/16/2026
- Inclusions: Dishwasher, Dryer, Refrigerator, Stove, Washer
Price history
| Date | Event | Price |
|---|---|---|
| 9/16/2026 | Listed for sale | C$525,000+11.7%C$510/sqft |
Source: ITSO #40862339 Report a problem | ||
| 6/5/2020 | Listing removed | C$469,900C$457/sqft |
Source: Rock Star Real Estate Inc. #X4757773 Report a problem | ||
| 5/30/2020 | Listed for sale | C$469,900C$457/sqft |
Source: Rock Star Real Estate Inc. #X4757773 Report a problem | ||
Public tax history
Tax history is unavailable.
Climate risks
Neighborhood: Centreville Chicopee
Nearby schools
GreatSchools rating
No schools nearby
We couldn't find any schools near this home.
Similar homes
- C$539,0003 bd2 ba969 sqft195 Belleview Ave, Kitchener, ON N2B 1G6For Sale
 MLS ID #40862965, Courtney Rothernel, Salesperson, CITIMAX REALTY LTD.. ITSO
 - C$540,0004 bd3 ba1.2k sqft84 Franklin St S, Kitchener, ON N2C 1R4For Sale
 MLS ID #40862090, Shaw Hasyj, Salesperson, SHAW REALTY GROUP INC.. ITSO
 - C$489,0002 bd1 ba1.1k sqft99 Shantz Ln, Kitchener, ON N2A 1T7For Sale
 MLS ID #40863004, Sonia Oliveira, Salesperson, KELLER WILLIAMS INNOVATION REALTY. ITSO
 - C$535,0003 bd3 ba1.1k sqft300 Fallowfield Dr Unit 21, Kitchener, ON N2C 0A9For Sale
 MLS ID #40863473, Kevin Lautenslager, Salesperson, RE/MAX SOLID GOLD REALTY (II) LTD.. ITSO
