Are you looking for a centrally located bungalow in a mature area of the city? Then come check out this charming single detached bungalow has been thoughtfully updated, is completely carpet free, offers a separate entrance, features a cozy gas fireplace, and carries the solid character of its 1953 build. Out front, the property provides parking for four vehicles — one in the detached single car garage and another three along the long asphalt driveway. The fenced rear yard offers plenty of outdoor enjoyment with a sunroom, a walk up from the lower level, a garden shed, and ample space for a future vegetable garden. Inside, this bungalow offers 1,047 square feet of living space with three bedrooms, two full bathrooms, and a finished lower level rec room. Stepping through the front door, you’re welcomed by a good sized foyer, and to the left, a large living room enhanced with pot lights and laminate flooring. The kitchen features plenty of white cabinetry, a tiled backsplash, stainless steel appliances, and a convenient side entrance. At the back of the home are three bedrooms, all with laminate flooring, along with a recently updated four piece family bathroom. The lower level provides a generous rec room with laminate flooring and a gas fireplace, adding that extra bit of living space for today’s growing families. Continuing downstairs, you’ll find the walk up staircase, another full bathroom, the laundry area, and plenty of finished storage space. The property is walking distance to the neighbourhood off leash dog park, the Kitchener Memorial Auditorium and very close to Tim Hortons, the Expressway at Frederick/Victoria and Fairview Park Mall. Offering a flexible closing date this move in ready bungalow can be the perfect option to align your family for the upcoming school year. Some AI generated photos being used. Please take a moment to view the marketing video, 360 degree photography and the other photos to get a full grasp of what the property has to offer.
For sale
C$669,900
290 Melrose Ave, Kitchener, ON N2H 2C1
3beds
1,047sqft
Single Family Residence, Residential
Built in 1953
6,816 Square Feet Lot
$-- Zestimate®
C$640/sqft
C$-- HOA
What's special
Thoughtfully updatedCompletely carpet freeSeparate entranceCozy gas fireplaceParking for four vehiclesDetached single car garageLong asphalt driveway
- 94 days
- 12
- 1
Zillow last checked:
Listing updated:
Listed by:
Marty Fraser, Salesperson,
BOSLEY REAL ESTATE LTD., BROKERAGE,
Jodi D'arcy, Salesperson,
BOSLEY REAL ESTATE LTD., BROKERAGE
Source: ITSO,MLS®#: 40850529Originating MLS®#: Cornerstone Association of REALTORS®
Facts & features
Interior
Bedrooms & bathrooms
- Bedrooms: 3
- Bathrooms: 2
- Full bathrooms: 2
- Main level bathrooms: 1
- Main level bedrooms: 3
Other
- Level: Main
Bedroom
- Level: Main
Bedroom
- Level: Main
Bathroom
- Features: 4-Piece
- Level: Main
Bathroom
- Features: 3-Piece
- Level: Lower
Eat in kitchen
- Level: Main
Laundry
- Level: Lower
Living room
- Level: Main
Recreation room
- Level: Lower
Heating
- Forced Air, Natural Gas
Cooling
- Central Air
Appliances
- Included: Water Heater Owned, Water Softener, Dishwasher, Dryer, Hot Water Tank Owned, Microwave, Refrigerator, Stove, Washer
- Laundry: Lower Level
Features
- Central Vacuum
- Windows: Window Coverings
- Basement: Walk-Up Access,Full,Partially Finished
- Has fireplace: Yes
- Fireplace features: Gas, Recreation Room
Interior area
- Total structure area: 1,420
- Total interior livable area: 1,047 sqft
- Finished area above ground: 1,047
- Finished area below ground: 373
Video & virtual tour
Property
Parking
- Total spaces: 4
- Parking features: Detached Garage, Asphalt, Private Drive Single Wide
- Garage spaces: 1
- Uncovered spaces: 3
Features
- Stories: 1
- Fencing: Full
- Frontage type: East
- Frontage length: 51.00
Lot
- Size: 6,816 Square Feet
- Dimensions: 51 x 133.65
- Features: Urban, Rectangular, Dog Park, City Lot, Near Golf Course, Highway Access, Hospital, Library, Park, Playground Nearby, Public Transit, Quiet Area, Rec./Community Centre, Regional Mall, Schools, Shopping Nearby, Trails
Details
- Additional structures: Shed(s)
- Parcel number: 225190134
- Zoning: R2A
Construction
Type & style
- Home type: SingleFamily
- Architectural style: Bungalow
- Property subtype: Single Family Residence, Residential
Materials
- Brick, Vinyl Siding
- Roof: Fiberglass
Condition
- 51-99 Years
- New construction: No
- Year built: 1953
Utilities & green energy
- Sewer: Sewer (Municipal)
- Water: Municipal
Community & HOA
Location
- Region: Kitchener
Financial & listing details
- Price per square foot: C$640/sqft
- Annual tax amount: C$4,206
- Date on market: 7/23/2026
- Inclusions: Central Vac, Dishwasher, Dryer, Hot Water Tank Owned, Microwave, Refrigerator, Stove, Washer, Window Coverings, Water Softener, Shed, Furnace & Air Conditioner.
Price history
| Date | Event | Price |
|---|---|---|
| 9/22/2026 | Price change | C$669,900-2.9%C$640/sqft |
Source: ITSO #40850529 Report a problem | ||
| 8/18/2026 | Price change | C$689,900-3.5%C$659/sqft |
Source: ITSO #40850529 Report a problem | ||
| 7/23/2026 | Listed for sale | C$714,900C$683/sqft |
Source: ITSO #40850529 Report a problem | ||
Public tax history
Tax history is unavailable.
Climate risks
Neighborhood: Auditorium
Nearby schools
GreatSchools rating
No schools nearby
We couldn't find any schools near this home.
Similar homes
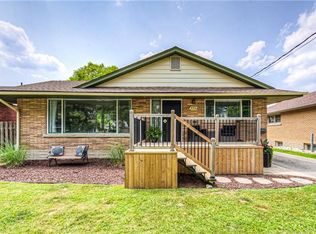
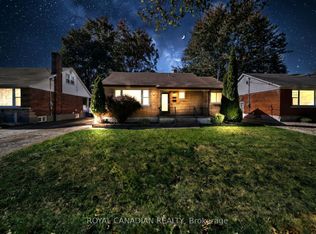
- C$749,9006 bd2 ba956 sqft169 Bruce St, Kitchener, ON N2B 1Z2For Sale
 MLS ID #40872987, Anurag Sharma, Broker, RE/MAX Twin City Realty Inc.. ITSO
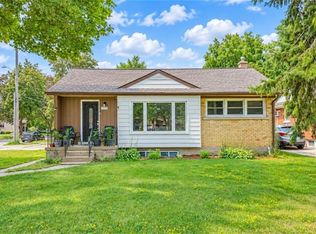
 - C$719,0003 bd2 ba1.2k sqft417 Edwin St, Kitchener, ON N2H 4P7New Construction
 MLS ID #40872658, Jeff Gingerich, Salesperson, Century 21 Heritage House Ltd.. ITSO
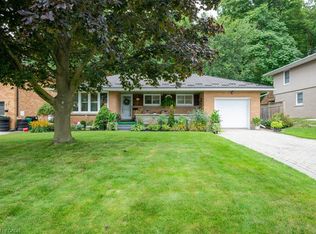
 - C$599,9003 bd1 ba1.2k sqft209 Belleview Ave, Kitchener, ON N2B 1G6For Sale
 MLS ID #40873340, Matt Vanderzanden, Salesperson, SHAW REALTY GROUP INC.. ITSO
 - C$699,0003 bd2 ba1k sqft118 Wheatfield Cres, Kitchener, ON N2P 1P7For Sale
 MLS ID #40871687, Dave Farnham, Salesperson, Royal LePage Wolle Realty. ITSO
