If you've been looking for a home with character rather than another cookie-cutter home, 209 Belleview is sure to impress. It is a beautifully maintained two-storey home. From the moment you arrive, you'll appreciate the pride of ownership, exceptional curb appeal, and plenty of driveway parking that welcomes you home. Step inside to discover high ceilings, beautifully maintained hardwood floors, and a bright, functional layout designed for comfortable everyday living. Featuring three bedrooms and a renovated bathroom, this home is ideal for families, first-time buyers, or anyone searching for warmth, charm, and personality and future growth. Enjoy peace of mind knowing the major updates have already been completed, including the roof(GAF Certified, 2021), furnace and air conditioning(2023), Front porch and back deck(2025), windows(2023), New water softener(2026) allowing you to move in and simply enjoy everything this home has to offer. Outside, the impressive 132-foot deep lot creates endless possibilities for entertaining, gardening, or simply enjoying your own private outdoor retreat. Whether you're hosting on the spacious new deck with the convenience of a natural gas BBQ hookup and a natural gas fireplace hookup, or watching the kids play, planning for future additions, this backyard offers the space and flexibility to fit your lifestyle. Whether you're looking to put down roots, raise a family, or invest in a property with potential, 209 Belleview offers the perfect combination of character, thoughtful updates, outdoor space, and future opportunity. This is more than just a house, it's a place to create lasting memories and confidently begin your next chapter.
For sale
C$639,900
209 Belleview Ave, Kitchener, ON N2B 1G6
3beds
1,208sqft
Single Family Residence, Residential
Built in 1935
-- sqft lot
$-- Zestimate®
C$530/sqft
C$-- HOA
What's special
Beautifully maintained two-storey homeExceptional curb appealPlenty of driveway parkingHigh ceilingsBeautifully maintained hardwood floorsBright functional layoutThree bedrooms
- 48 days
- 20
- 1
Zillow last checked:
Listing updated:
Listed by:
Matt Vanderzanden, Salesperson,
SHAW REALTY GROUP INC.,
Shaw Hasyj, Salesperson,
SHAW REALTY GROUP INC.
Source: ITSO,MLS®#: 40852560Originating MLS®#: Cornerstone Association of REALTORS®
Facts & features
Interior
Bedrooms & bathrooms
- Bedrooms: 3
- Bathrooms: 1
- Full bathrooms: 1
Bedroom
- Level: Second
Bedroom
- Level: Second
Bedroom
- Description: Primary
- Level: Second
Bathroom
- Features: 4-Piece
- Level: Second
Other
- Level: Basement
Dining room
- Level: Main
Gym
- Level: Basement
Kitchen
- Level: Main
Living room
- Level: Main
Utility room
- Level: Basement
Heating
- Forced Air
Cooling
- Central Air
Appliances
- Included: Water Heater, Water Softener, Dryer, Refrigerator, Stove, Washer
Features
- Ceiling Fan(s), Other
- Windows: Window Coverings
- Basement: Partial,Finished
- Has fireplace: No
Interior area
- Total structure area: 1,208
- Total interior livable area: 1,208 sqft
- Finished area above ground: 1,208
Video & virtual tour
Property
Parking
- Total spaces: 9
- Parking features: Detached Garage, Asphalt, Other, Private Drive Double Wide
- Garage spaces: 1
- Uncovered spaces: 8
Features
- Stories: 2
- Frontage type: East
- Frontage length: 55.00
Lot
- Dimensions: 55 x 132
- Features: Urban, Near Golf Course, Greenbelt, Highway Access, Hospital, Library, Place of Worship, Playground Nearby, Rec./Community Centre, School Bus Route, Schools, Skiing, Trails, Other
Details
- Parcel number: 225220025
- Zoning: R2A
Construction
Type & style
- Home type: SingleFamily
- Property subtype: Single Family Residence, Residential
Materials
- Vinyl Siding
- Roof: Asphalt Shing
Condition
- 51-99 Years
- New construction: No
- Year built: 1935
Utilities & green energy
- Sewer: Other
- Water: Municipal
- Utilities for property: Cable Connected
Community & HOA
Location
- Region: Kitchener
Financial & listing details
- Price per square foot: C$530/sqft
- Annual tax amount: C$3,850
- Date on market: 8/6/2026
- Inclusions: Dryer, Refrigerator, Stove, Washer, Window Coverings, Negotiable, Washer, Dryer Negotiable.
- Exclusions: Tool Boxes And Tools (Garage And Basement), Gym Equipment, Deck Sun Shade, Outdoor Furniture, Curtains On Main Floor.
Price history
| Date | Event | Price |
|---|---|---|
| 8/31/2026 | Price change | C$639,900-5.2%C$530/sqft |
Source: ITSO #40852560 Report a problem | ||
| 8/6/2026 | Listed for sale | C$675,000C$559/sqft |
Source: ITSO #40852560 Report a problem | ||
Public tax history
Tax history is unavailable.
Climate risks
Neighborhood: Rosemount
Nearby schools
GreatSchools rating
No schools nearby
We couldn't find any schools near this home.

Similar homes
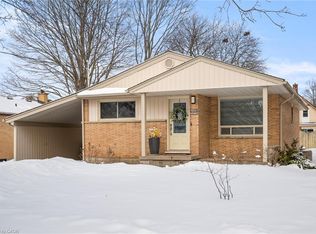
- C$674,9003 bd3 ba1.6k sqft233 Mansion St, Kitchener, ON N2H 2K5For Sale
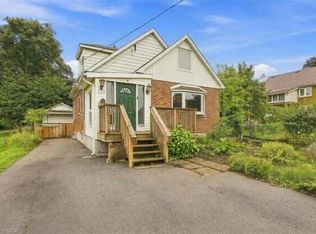 MLS ID #40865500, Aliya Manji, Salesperson, RE/MAX TWIN CITY REALTY INC.. ITSO
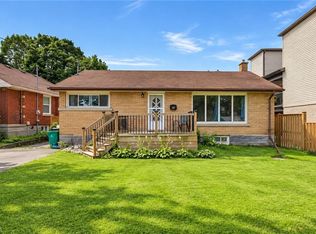
 - C$669,9003 bd2 ba1k sqft290 Melrose Ave, Kitchener, ON N2H 2C1For Sale
 MLS ID #40850529, Marty Fraser, Salesperson, BOSLEY REAL ESTATE LTD., BROKERAGE. ITSO
 - C$659,0003 bd2 ba1.3k sqft296 Weber St E, Kitchener, ON N2H 1G2For Sale
 MLS ID #40863760, Patricia Inacio, Salesperson, Corcoran Horizon Realty. ITSO
 - C$574,9003 bd2 ba1.1k sqft40 Guelph St, Kitchener, ON N2H 5W8For Sale
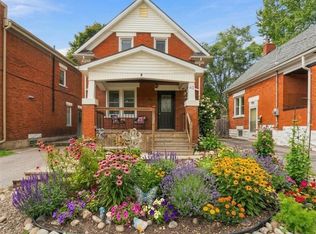 MLS ID #40865644, Aliya Manji, Salesperson, RE/MAX TWIN CITY REALTY INC.. ITSO
