Luxury must be comfortable; otherwise, it is not luxury. This all-brick bungalow understands this philosophy perfectly. Charming in every way, upstairs offers refinished oak hardwood, new tile with Schluter-DITRA underlay, custom blinds throughout, and modern trim, every designer detail is here to last. The custom kitchen is where this home speaks softly and says everything. Leathered granite countertops, generous pot drawers, oversized white subway tiles, KraftMaid cabinets, under-mount lighting, and impressive appliances were all selected with intention. The wine rack and coffee nook complete the space perfectly. Both bathrooms feature custom stone countertops and premium Wedi waterproofing. Upstairs gives an extra-deep tub, marble floor tiles, an oversized vanity and antique brushed gold fixtures. Completed in 2022 by Kastle and Zuchs, downstairs offers a rainfall shower, custom tiles, and matte black features. Downstairs has a separate entrance, a stunning rec room, loads of storage, and is already roughed in for a future kitchen or a 4th bedroom. This space offers versatility for the future. The home’s thermal envelope has been professionally upgraded with spray foam by Reitzel in the kitchen and entire basement exterior walls. R60 in the attic and Rockwool Comfortbatt R14 in all remaining walls. Fire-shield Rockwool Safe ‘n’ Sound acoustic insulation between the basement and main floor. It’s like a comfort blanket is hugging your home. The setting, just moments from Stanley Park Conservation Area. Close to restaurants, Lyle Hallman Pool, Stanley Park Recreation Centre, shopping, transit, the expressway, and a moments walk to an elementary school. Everything you need without ever sacrificing serenity.
Sold for $700,000
C$700,000
60 Kenwood Dr, Kitchener, ON N2B 3H2
3beds
900sqft
Single Family Residence, Residential
Built in 1959
5,252 Square Feet Lot
$-- Zestimate®
C$778/sqft
C$2,395 Estimated rent
Home value
Not available
Estimated sales range
Not available
Not available
Owner options
List your home for rent
C$2,395/mo
Rent Zestimate®
Find your next renter with Zillow Rental Manager. Plus, with online applications, you can quickly screen prospective tenants – for free.
C$2,395/mo
Rent Zestimate®
Refinance and save
C$2,959/mo
Est. payment
Refinancing to a lower rate could help reduce your monthly payments and save thousands over the life of the loan.
C$2,959/mo
Est. payment
Explore your selling options
Work with a Zillow partner agent
Leverage their expertise and Zillow's premium Showcase listings to get your home seen by more buyers.
Get startedList with your own agent
Get your home in front of millions of buyers by listing it on Zillow.
Learn how to do itSell it yourself
Take full control of how buyers see your home on Zillow by listing For Sale by Owner (FSBO).
List your homeWhat's special
All-brick bungalowRefinished oak hardwoodCustom blinds throughoutModern trimCustom kitchenLeathered granite countertopsGenerous pot drawers
Zillow last checked:
Listing updated:
Listed by:
Helen Fidler, Salesperson,
RE/MAX SOLID GOLD REALTY (II) LTD.
Source: ITSO,MLS®#: 40805968Originating MLS®#: Cornerstone Association of REALTORS®
Facts & features
Interior
Bedrooms & bathrooms
- Bedrooms: 3
- Bathrooms: 2
- Full bathrooms: 2
- Main level bathrooms: 1
- Main level bedrooms: 3
Other
- Level: Main
Bedroom
- Level: Main
Bedroom
- Level: Main
Bathroom
- Features: 4-Piece
- Level: Main
Bathroom
- Features: 3-Piece
- Level: Basement
Eat in kitchen
- Level: Main
Foyer
- Level: Main
Living room
- Level: Main
Other
- Level: Basement
Other
- Description: Linen closet
- Level: Main
Other
- Description: Closet
- Level: Main
Other
- Description: Closet
- Level: Main
Other
- Description: Closet Primary
- Level: Main
Other
- Level: Main
Recreation room
- Level: Basement
Storage
- Level: Basement
Workshop
- Level: Basement
Heating
- Forced Air, Natural Gas
Cooling
- Central Air
Appliances
- Included: Built-in Microwave, Dishwasher, Dryer, Refrigerator, Stove, Washer
- Laundry: Lower Level
Features
- Floor Drains, In-law Capability
- Windows: Window Coverings
- Basement: Full,Partially Finished
- Has fireplace: No
Interior area
- Total structure area: 1,400
- Total interior livable area: 900 sqft
- Finished area above ground: 900
- Finished area below ground: 500
Property
Parking
- Total spaces: 5
- Parking features: Attached Garage, Carport, Private Drive Double Wide
- Has attached garage: Yes
- Uncovered spaces: 5
Features
- Fencing: Partial
- Frontage type: North
- Frontage length: 52.00
Lot
- Size: 5,252 Square Feet
- Dimensions: 52 x 101
- Features: Urban, Greenbelt, Highway Access, Library, Park, Place of Worship, Playground Nearby, Public Transit, Rec./Community Centre, Regional Mall, Schools, Shopping Nearby, Skiing, Trails
Details
- Additional structures: Shed(s)
- Parcel number: 225220033
- Zoning: Res2
Construction
Type & style
- Home type: SingleFamily
- Architectural style: Bungalow
- Property subtype: Single Family Residence, Residential
Materials
- Brick Veneer, Vinyl Siding
- Foundation: Poured Concrete
- Roof: Asphalt Shing
Condition
- 51-99 Years
- New construction: No
- Year built: 1959
Utilities & green energy
- Sewer: Sewer (Municipal)
- Water: Municipal
Community & HOA
Community
- Security: Smoke Detector
Location
- Region: Kitchener
Financial & listing details
- Price per square foot: C$778/sqft
- Annual tax amount: C$3,690
- Date on market: 2/25/2026
- Inclusions: Built-in Microwave, Dishwasher, Dryer, Refrigerator, Smoke Detector, Stove, Washer, Window Coverings
- Exclusions: Work Bench In The Workshop And Basement Freezer
Price history
| Date | Event | Price |
|---|---|---|
| 5/22/2026 | Sold | C$700,000C$778/sqft |
Source: ITSO #40805968 Report a problem | ||
Public tax history
Tax history is unavailable.
Neighborhood: Rosemount
Nearby homes
- C$639,9003 bd1 ba1.2k sqft209 Belleview Ave, Kitchener, ON N2B1G6For Sale
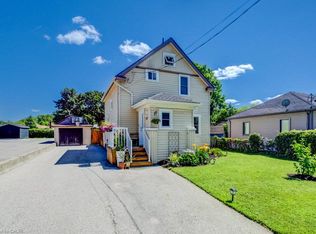
- C$---- bd-- ba-- sqft76 Kenwood Dr, Kitchener, ON N2B3H2Off Market
- C$615,0003 bd2 ba969 sqft195 Belleview Ave, Kitchener, ON N2B1G6For Sale

- C$--3 bd1 ba780 sqft81 Kenwood Dr #7, Kitchener, ON N2B3H3Off Market

- C$--3 bd1 ba920 sqft81 Kenwood Dr #0, Kitchener, ON N2B3H3Off Market
- C$--2 bd1 ba780 sqft81 Kenwood Dr #6, Kitchener, ON N2B3H3Off Market
- C$1,8993 bd1 ba780 sqft81 Kenwood Dr #11, Kitchener, ON N2B3H3For Rent
- C$--3 bd1 ba780 sqft81 Kenwood Dr #1571693, Kitchener, ON N2B3H3Off Market
Nearby schools
GreatSchools rating
No schools nearby
We couldn't find any schools near this home.
