Welcome to 16 Downey St, located in the desirable Bridgeport West community, conveniently located close to schools, shopping centers, parks and a walking trail just down the road, making it the ideal place to call home and raise a family. This charming bungalow with an attached single car garage, concrete driveway, quaint front porch situated on an oversized lot ideal for a pool or shop or both offering many tremendous possibilities!! Further adding a full walkout lower level ideal for a separate in-law suite or great family entertaining space! As you enter the main floor which offers a bright and cheery living-room, galley style kitchen and dining area. Plus you will find three cozy bedrooms and a 4-piece bathroom. The lower level is fully finished and comes with a guest room, office, 3 pc bathroom, laundry room, and a large recreation room with a walkout into a 3 season enclosed patio room. Don't miss your chance to make this wonderful bungalow your own! Book your showing today!
For sale
C$719,900
16 Downey St, Kitchener, ON N2H 6K6
4beds
936sqft
Single Family Residence, Residential
Built in ----
-- sqft lot
$-- Zestimate®
C$769/sqft
C$-- HOA
What's special
Attached single car garageQuaint front porchOversized lotFull walkout lower levelBright and cheery living-roomGalley style kitchenDining area
- 18 hours
- 11
- 0
Zillow last checked:
Listing updated:
Listed by:
Kathy Marziano, Salesperson,
RE/MAX TWIN CITY REALTY INC.
Source: ITSO,MLS®#: 40872050Originating MLS®#: Cornerstone Association of REALTORS®
Facts & features
Interior
Bedrooms & bathrooms
- Bedrooms: 4
- Bathrooms: 2
- Full bathrooms: 2
- Main level bathrooms: 1
- Main level bedrooms: 3
Bedroom
- Level: Main
Bedroom
- Level: Main
Other
- Level: Main
Bedroom
- Level: Basement
Bathroom
- Features: 4-Piece
- Level: Main
Bathroom
- Features: 3-Piece
- Level: Basement
Other
- Level: Basement
Dining room
- Level: Main
Kitchen
- Level: Main
Laundry
- Level: Basement
Living room
- Level: Main
Office
- Level: Basement
Other
- Description: Garage
- Level: Main
Recreation room
- Level: Basement
Sunroom
- Level: Basement
Utility room
- Level: Basement
Heating
- Forced Air
Cooling
- Central Air
Appliances
- Included: Built-in Microwave, Dishwasher, Dryer, Gas Stove, Hot Water Tank Owned, Microwave, Range Hood, Refrigerator, Stove, Washer
Features
- Accessory Apartment
- Windows: Window Coverings
- Basement: Full,Finished
- Has fireplace: Yes
- Fireplace features: Family Room
Interior area
- Total structure area: 1,783
- Total interior livable area: 936 sqft
- Finished area above ground: 936
- Finished area below ground: 847
Video & virtual tour
Property
Parking
- Total spaces: 2
- Parking features: Attached Garage, Garage Door Opener, Concrete, Carport
- Attached garage spaces: 1
- Uncovered spaces: 1
Features
- Stories: 1
- Patio & porch: Patio
- Exterior features: Landscaped, Seasonal Living, Storage Buildings
- Frontage type: North
- Frontage length: 52.00
Lot
- Dimensions: 52 x 100
- Features: Urban, Airport, City Lot, Greenbelt, High Traffic Area, Highway Access, Hospital, Industrial Mall, Landscaped, Library, Major Anchor, Major Highway, Park, Place of Worship, Playground Nearby, Public Transit, Quiet Area, Rail Access, Rec./Community Centre, Regional Mall, School Bus Route, Schools, Shopping Nearby, Trails, Other
Details
- Additional structures: Workshop
- Parcel number: 223400192
- Zoning: RES-5
Construction
Type & style
- Home type: SingleFamily
- Architectural style: Bungalow
- Property subtype: Single Family Residence, Residential
Materials
- Brick
- Foundation: Block
- Roof: Asphalt Shing
Condition
- 31-50 Years
- New construction: No
Utilities & green energy
- Sewer: Sewer (Municipal)
- Water: Municipal
Community & HOA
Community
- Security: Carbon Monoxide Detector, Smoke Detector, Security Gate
Location
- Region: Kitchener
Financial & listing details
- Price per square foot: C$769/sqft
- Annual tax amount: C$4,161
- Date on market: 10/30/2026
- Inclusions: Built-in Microwave, Carbon Monoxide Detector, Dishwasher, Dryer, Garage Door Opener, Gas Stove, Hot Water Tank Owned, Microwave, Range Hood, Refrigerator, Smoke Detector, Stove, Washer, Window Coverings
Price history
| Date | Event | Price |
|---|---|---|
| 10/30/2026 | Listed for sale | C$719,900C$769/sqft |
Source: ITSO #40872050 Report a problem | ||
Public tax history
Tax history is unavailable.
Climate risks
Neighborhood: Fairfield
Nearby schools
GreatSchools rating
No schools nearby
We couldn't find any schools near this home.
Similar homes
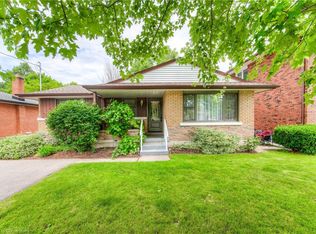
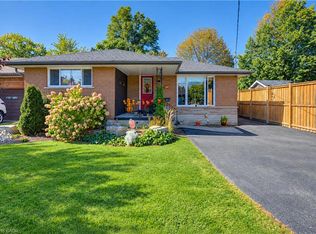
- C$689,9003 bd3 ba964 sqft162 Fairfield Ave, Kitchener, ON N2H 6C5For Sale
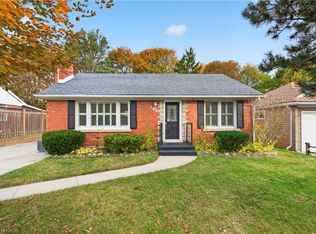 MLS ID #40874891, Greg Metcalfe, Salesperson, Peak Realty Ltd.. ITSO
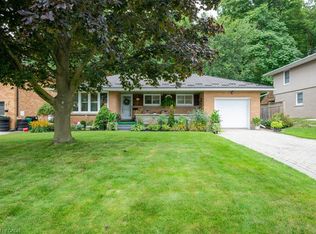
- C$724,9004 bd2 ba1k sqft87 Bond St, Kitchener, ON N2H 4S4For Sale
 MLS ID #40869901, Nancy Araujo, Salesperson, Royal Lepage Wolle Realty. ITSO
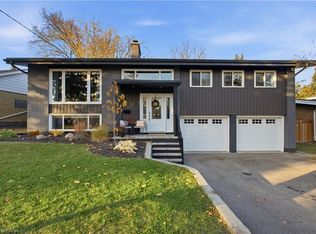
- C$719,0003 bd2 ba1.2k sqft417 Edwin St, Kitchener, ON N2H 4P7New Construction
 MLS ID #40872658, Jeff Gingerich, Salesperson, Century 21 Heritage House Ltd.. ITSO
- C$725,0003 bd2 ba1.3k sqft74 Tanglewood Ave, Kitchener, ON N2B 1S4For Sale
 MLS ID #40874622, Patrik Horvat, Salesperson, Flux Realty. ITSO
