Welcome to 74 Tanglewood Ave in the heart of Rosemount! A fully updated, move-in-ready 3-bedroom, 2-bathroom home in a wonderful, family-friendly Kitchener neighbourhood. Lined with stunning mature trees and surrounded by welcoming neighbours, this is a community where families can feel right at home, with nearby trails and convenient highway access. Inside, the bright, open-concept living space is filled with natural light and designed for everyday comfort and easy entertaining. The renovated kitchen features quartz countertops and a striking waterfall counter, creating a stylish focal point for gathering. Thoughtful updates throughout make it easy to settle in and enjoy. The home also offers a dedicated home office perfect for working from home, as well as a double-car garage with a versatile workspace at the back for hobbies, projects, or extra storage. Outside, enjoy impressive curb appeal, an expansive lot, and a fully fenced backyard with plenty of room to relax, play, and gather. With its generous size and exceptional privacy, the yard is a rare and highly desirable feature. Beautifully updated, move-in ready, and set in a established neighbourhood families love, this home is ready to welcome you.
For sale
C$725,000
74 Tanglewood Ave, Kitchener, ON N2B 1S4
3beds
1,318sqft
Single Family Residence, Residential
Built in 1960
7,635 Square Feet Lot
$-- Zestimate®
C$550/sqft
C$-- HOA
What's special
Stunning mature treesImpressive curb appealExpansive lot
- 4 days
- 48
- 14
Zillow last checked:
Listing updated:
Listed by:
Patrik Horvat, Salesperson,
Flux Realty
Source: ITSO,MLS®#: 40874622Originating MLS®#: Cornerstone Association of REALTORS®
Facts & features
Interior
Bedrooms & bathrooms
- Bedrooms: 3
- Bathrooms: 2
- Full bathrooms: 2
- Main level bathrooms: 1
- Main level bedrooms: 3
Other
- Features: Cathedral Ceiling(s)
- Level: Main
- Area: 143
- Dimensions: 13ft. 0in. X 11ft. 0in. X 12ft. 0in.
Bedroom
- Features: Cathedral Ceiling(s)
- Level: Main
- Area: 122.66
- Dimensions: 11ft. 9in. X 11ft. 6in. X 12ft. 0in.
Bedroom
- Features: Cathedral Ceiling(s)
- Level: Main
- Area: 120.6
- Dimensions: 12ft. 6in. X 10ft. 0in. X 12ft. 0in.
Bathroom
- Features: 3-Piece, Cathedral Ceiling(s)
- Level: Main
- Area: 78.02
- Dimensions: 11ft. 2in. X 7ft. 8in. X 10ft. 0in.
Bathroom
- Features: 3-Piece
- Level: Lower
- Area: 49.42
- Dimensions: 7ft. 5in. X 7ft. 1in. X 8ft. 0in.
Dining room
- Features: Cathedral Ceiling(s), Walkout to Balcony/Deck
- Level: Main
- Area: 110.6
- Dimensions: 11ft. 6in. X 10ft. 0in. X 12ft. 0in.
Family room
- Level: Lower
- Area: 196.35
- Dimensions: 15ft. 0in. X 13ft. 9in. X 8ft. 0in.
Kitchen
- Features: Cathedral Ceiling(s)
- Level: Main
- Area: 155.12
- Dimensions: 14ft. 0in. X 11ft. 8in. X 12ft. 0in.
Laundry
- Level: Lower
- Area: 162.21
- Dimensions: 16ft. 6in. X 10ft. 10in. X 8ft. 0in.
Living room
- Features: Cathedral Ceiling(s)
- Level: Main
- Area: 211.91
- Dimensions: 15ft. 4in. X 14ft. 9in. X 12ft. 0in.
Office
- Level: Lower
Heating
- Forced Air, Natural Gas
Cooling
- Central Air
Appliances
- Included: Dishwasher, Dryer, Microwave, Refrigerator, Stove, Washer
- Laundry: In-Suite
Features
- High Speed Internet, Auto Garage Door Remote(s)
- Basement: Walk-Up Access,Full,Finished
- Number of fireplaces: 1
- Fireplace features: Wood Burning
Interior area
- Total structure area: 2,013
- Total interior livable area: 1,318 sqft
- Finished area above ground: 1,318
- Finished area below ground: 695
Video & virtual tour
Property
Parking
- Total spaces: 4
- Parking features: Attached Garage, Built-In, Asphalt, Inside Entrance, Private Drive Double Wide
- Attached garage spaces: 2
- Uncovered spaces: 2
Features
- Stories: 1
- Patio & porch: Deck, Porch
- Exterior features: Lawn Sprinkler System
- Fencing: Full
- Frontage type: North
- Frontage length: 67.37
Lot
- Size: 7,635 Square Feet
- Dimensions: 67.37 x 113.33
- Features: Urban, Irregular Lot, Quiet Area, Schools
- Topography: Dry,Flat
Details
- Parcel number: 225290263
- Zoning: R-2
Construction
Type & style
- Home type: SingleFamily
- Architectural style: Bungalow Raised
- Property subtype: Single Family Residence, Residential
Materials
- Brick, Vinyl Siding
- Foundation: Poured Concrete
- Roof: Asphalt Shing
Condition
- 51-99 Years
- New construction: No
- Year built: 1960
Utilities & green energy
- Sewer: Sewer (Municipal)
- Water: Municipal
- Utilities for property: Cell Service, Electricity Connected, Fibre Optics, Natural Gas Connected, Recycling Pickup
Community & HOA
Community
- Security: Carbon Monoxide Detector
Location
- Region: Kitchener
Financial & listing details
- Price per square foot: C$550/sqft
- Annual tax amount: C$4,774
- Date on market: 10/29/2026
- Inclusions: Carbon Monoxide Detector, Dishwasher, Dryer, Microwave, Refrigerator, Stove, Washer
- Electric utility on property: Yes
Price history
| Date | Event | Price |
|---|---|---|
| 10/29/2026 | Listed for sale | C$725,000C$550/sqft |
Source: ITSO #40874622 Report a problem | ||
Public tax history
Tax history is unavailable.
Climate risks
Neighborhood: Rosemount
Nearby schools
GreatSchools rating
No schools nearby
We couldn't find any schools near this home.
Schools provided by the listing agent
- Elementary: Smithson Public School, Canadian Martyrs Catholic Elementary
- High: Grand River Collegiate Institute, St.Marys Catholic Seconday
Source: ITSO. This data may not be complete. We recommend contacting the local school district to confirm school assignments for this home.

Similar homes
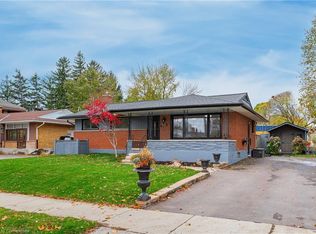
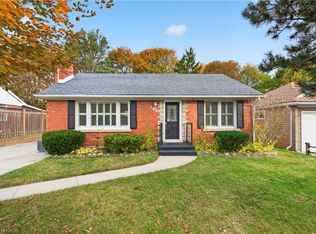
- C$674,9993 bd2 ba1.1k sqft68 Cambridge Ave, Kitchener, ON N2B 1N4For Sale
 MLS ID #40874448, Tony Johal, Broker, RE/MAX TWIN CITY REALTY INC.. ITSO
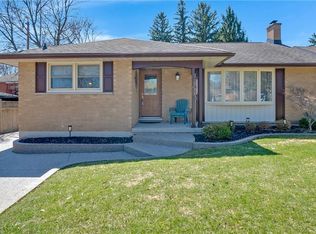
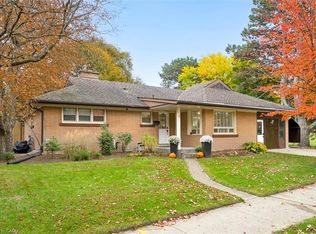
- C$689,9003 bd3 ba964 sqft162 Fairfield Ave, Kitchener, ON N2H 6C5For Sale
 MLS ID #40874891, Greg Metcalfe, Salesperson, Peak Realty Ltd.. ITSO
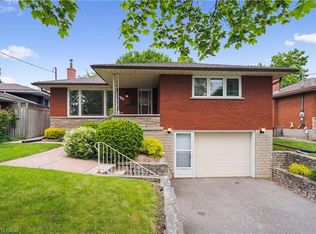
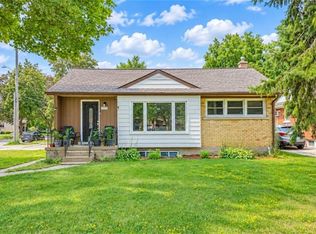
- C$700,0004 bd2 ba1.5k sqft3 Oakwood Ave, Kitchener, ON N2H 6G7For Sale
 MLS ID #40874314, Steven W. Smith, Broker, Re/Max Icon Realty. ITSO
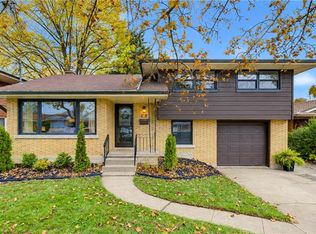
- C$749,9006 bd2 ba956 sqft169 Bruce St, Kitchener, ON N2B 1Z2For Sale
 MLS ID #40872987, Anurag Sharma, Broker, RE/MAX Twin City Realty Inc.. ITSO
