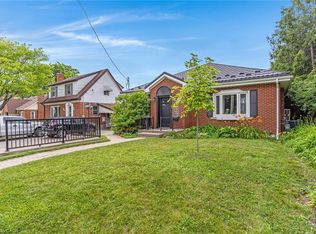
Beautifully renovated home on a large lot in a central Kitchener location! Currently operating as a legal duplex, 91 Jackson Ave features a spacious 4-bedroom, 2-bathroom upper unit and a 1-bedroom, 1-bathroom lower unit, each with its own in-suite laundry. Both units show beautifully with updated finishes throughout. Parking for four vehicles adds everyday convenience, while the generous lot offers plenty of outdoor space or future development potential. A great opportunity for multi-generational families, investors or buyers looking to live in one unit and generate rental income from the other.
For sale
C$719,000
91 Jackson Ave, Kitchener, ON N2H 3P2
5beds
1,469sqft
Single Family Residence, Residential
Built in ----
5,702 Square Feet Lot
$-- Zestimate®
C$489/sqft
C$-- HOA
What's special
Beautifully renovated homeLarge lotUpdated finishes throughoutParking for four vehicles
- 14 days
- 17
- 2
Zillow last checked:
Listing updated:
Listed by:
Matt Phipps, Salesperson,
Flux Realty,
Zack Brittain, Salesperson,
Flux Realty
Source: ITSO,MLS®#: 40871947Originating MLS®#: Cornerstone Association of REALTORS®
Facts & features
Interior
Bedrooms & bathrooms
- Bedrooms: 5
- Bathrooms: 3
- Full bathrooms: 3
- Main level bathrooms: 1
- Main level bedrooms: 2
Bedroom
- Level: Basement
Bedroom
- Level: Main
Bedroom
- Level: Main
Bedroom
- Level: Second
Other
- Level: Second
Bathroom
- Features: 4-Piece
- Level: Basement
Bathroom
- Features: 4-Piece
- Level: Main
Bathroom
- Features: 3-Piece
- Level: Second
Eat in kitchen
- Level: Main
Other
- Level: Basement
Living room
- Level: Basement
Living room
- Level: Main
Heating
- Forced Air, Natural Gas
Cooling
- Central Air
Appliances
- Laundry: In-Suite
Features
- Accessory Apartment
- Basement: Separate Entrance,Full,Finished
- Has fireplace: No
Interior area
- Total structure area: 2,274
- Total interior livable area: 1,469 sqft
- Finished area above ground: 1,469
- Finished area below ground: 805
Video & virtual tour
Property
Parking
- Total spaces: 4
- Parking features: Asphalt, Private Drive Double Wide
- Uncovered spaces: 4
Features
- Stories: 2
- Patio & porch: Deck, Patio, Porch
- Exterior features: Awning(s), Landscaped
- Fencing: Full
- Frontage type: South
- Frontage length: 50.01
Lot
- Size: 5,702 Square Feet
- Dimensions: 50.01 x 114.03
- Features: Urban, Rectangular, Airport, Business Centre, City Lot, Near Golf Course, Highway Access, Hospital, Library, Major Anchor, Place of Worship, Playground Nearby, Public Transit, Regional Mall, School Bus Route
Details
- Additional structures: Shed(s), Other
- Parcel number: 225740032
- Zoning: res-4
Construction
Type & style
- Home type: SingleFamily
- Architectural style: Traditional
- Property subtype: Single Family Residence, Residential
Materials
- Brick
- Foundation: Poured Concrete
- Roof: Asphalt Shing
Condition
- 51-99 Years
- New construction: No
Utilities & green energy
- Sewer: Sewer (Municipal)
- Water: Municipal
Community & HOA
Location
- Region: Kitchener
Financial & listing details
- Price per square foot: C$489/sqft
- Annual tax amount: C$5,160
- Date on market: 10/16/2026
- Inclusions: Other
Price history
| Date | Event | Price |
|---|---|---|
| 10/31/2026 | Price change | C$719,000-2.7%C$489/sqft |
Source: ITSO #40871947 Report a problem | ||
| 10/16/2026 | Listed for sale | C$739,000C$503/sqft |
Source: ITSO #40871928 Report a problem | ||
Public tax history
Tax history is unavailable.
Climate risks
Neighborhood: Eastwood
Nearby schools
GreatSchools rating
No schools nearby
We couldn't find any schools near this home.
Schools provided by the listing agent
- Elementary: St. Anne & Sheppard P.S. & Sunnyside P.S.
- High: Eastwood C.I & St. Mary's H.S.
Source: ITSO. This data may not be complete. We recommend contacting the local school district to confirm school assignments for this home.

Similar homes
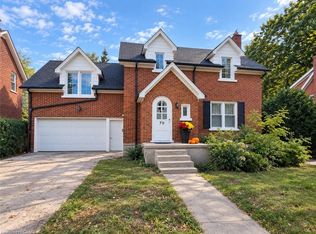
- C$725,0003 bd2 ba1.3k sqft74 Tanglewood Ave, Kitchener, ON N2B 1S4For Sale
 MLS ID #40874622, Patrik Horvat, Salesperson, Flux Realty. ITSO
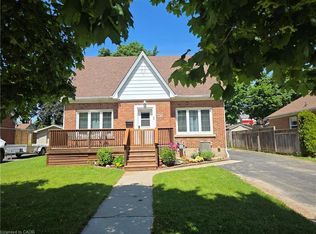
- C$699,9004 bd2 ba1.2k sqft805 Rockway Dr, Kitchener, ON N2G 3B6For Sale
 MLS ID #40865597, Jon Hutton, Salesperson, Re/Max Twin City Realty Inc.. ITSO
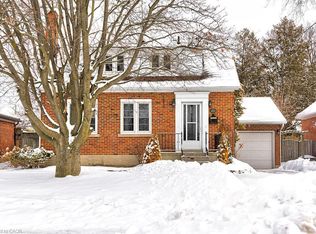
- C$789,9003 bd2 ba1.3k sqft164 Sheldon Ave N, Kitchener, ON N2H 3M8For Sale
 MLS ID #40870112, Troy Schmidt, Broker, RE/MAX TWIN CITY REALTY INC.. ITSO
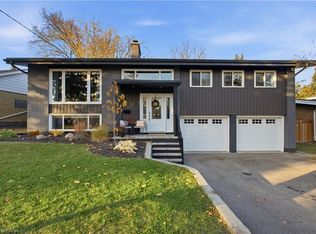
- C$799,0006 bd3 ba1.9k sqft476 Prospect Ave, Kitchener, ON N2A 1E1For Sale
 MLS ID #40868525, Saul Tahuite, Salesperson, Flux Realty. ITSO
