
Welcome to this home to grow your family in, with 3 beds, 2 baths and 4 levels of living space and a bonus 3 season sun room along with a attatched single car garage you simply have to move in and be ready for Christmas and enjoy! Come to open house this saturday from 2-4 or book a private showing today.
For sale
C$705,000
99 Lorraine Ave, Kitchener, ON N2B 2N1
3beds
1,534sqft
Single Family Residence, Residential
Built in 1967
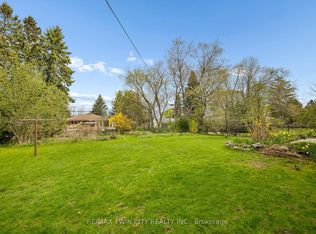
6,480 Square Feet Lot
$-- Zestimate®
C$460/sqft
C$-- HOA
What's special
- 14 days
- 10
- 0
Zillow last checked:
Listing updated:
Listed by:
Gary Minke, Salesperson,
Royal LePage Wolle Realty,
Kathleen Anne Clyson, Broker,
Royal LePage Wolle Realty
Source: ITSO,MLS®#: 40868064Originating MLS®#: Cornerstone Association of REALTORS®
Facts & features
Interior
Bedrooms & bathrooms
- Bedrooms: 3
- Bathrooms: 2
- Full bathrooms: 1
- 1/2 bathrooms: 1
Bedroom
- Level: Second
Bedroom
- Level: Second
Other
- Level: Second
Bathroom
- Features: 2-Piece
- Level: Lower
Bathroom
- Features: 4-Piece
- Level: Second
Den
- Description: Lovely sitting or tv room currently used as a library just inside of th e3 season sunroom.
- Level: Lower
Dining room
- Level: Main
Kitchen
- Level: Main
Laundry
- Description: room has a single shower stall and a small workshop room
- Level: Basement
Living room
- Level: Main
Recreation room
- Description: cozy room with a wood stove.
- Level: Basement
Sunroom
- Description: 3 season sunroom , with space heater for cooler days relax either inside or enjoy the patio just off the sunroom.
- Level: Lower
Heating
- Baseboard, Forced Air, Natural Gas
Cooling
- Central Air
Appliances
- Included: Water Heater, Water Heater Owned, Water Softener, Dishwasher, Dryer, Hot Water Tank Owned, Range Hood, Refrigerator, Stove, Washer
- Laundry: In Basement
Features
- Central Vacuum, Floor Drains
- Windows: Window Coverings
- Basement: Full,Partially Finished
- Number of fireplaces: 1
- Fireplace features: Family Room, Wood Burning Stove
Interior area
- Total structure area: 2,066
- Total interior livable area: 1,534 sqft
- Finished area above ground: 1,534
- Finished area below ground: 532
Video & virtual tour
Property
Parking
- Total spaces: 3
- Parking features: Attached Garage, Garage Door Opener, Private Drive Double Wide
- Attached garage spaces: 1
- Uncovered spaces: 2
Features
- Stories: 2
- Patio & porch: Enclosed
- Frontage type: North
- Frontage length: 54.00
Lot
- Size: 6,480 Square Feet
- Dimensions: 54 x 120
- Features: Urban, Rectangular, Airport, Highway Access, Library, Place of Worship, Playground Nearby, Public Transit, Schools, Shopping Nearby, Skiing
- Topography: Level
Details
- Parcel number: 225370093
- Zoning: R2
Construction
Type & style
- Home type: SingleFamily
- Architectural style: Sidesplit
- Property subtype: Single Family Residence, Residential
Materials
- Brick, Vinyl Siding
- Foundation: Poured Concrete
- Roof: Asphalt Shing
Condition
- 51-99 Years
- New construction: No
- Year built: 1967
Utilities & green energy
- Sewer: Sewer (Municipal)
- Water: Municipal
Community & HOA
Community
- Security: Carbon Monoxide Detector, Smoke Detector, Carbon Monoxide Detector(s), Smoke Detector(s)
Location
- Region: Kitchener
Financial & listing details
- Price per square foot: C$460/sqft
- Annual tax amount: C$4,471
- Date on market: 10/1/2026
- Inclusions: Carbon Monoxide Detector, Central Vac, Dishwasher, Dryer, Garage Door Opener, Hot Water Tank Owned, Range Hood, Refrigerator, Smoke Detector, Stove, Washer, Window Coverings
Price history
| Date | Event | Price |
|---|---|---|
| 10/1/2026 | Listed for sale | C$705,000C$460/sqft |
Source: ITSO #40868064 Report a problem | ||
Public tax history
Tax history is unavailable.
Climate risks
Neighborhood: Heritage Park
Nearby schools
GreatSchools rating
No schools nearby
We couldn't find any schools near this home.
Schools provided by the listing agent
- Elementary: Crestview- Stanley Park
- High: Grand River C.I
Source: ITSO. This data may not be complete. We recommend contacting the local school district to confirm school assignments for this home.
Similar homes
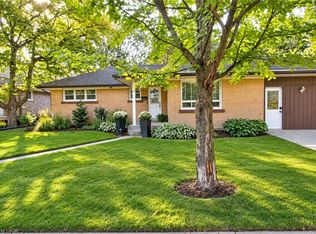
- C$670,0003 bd2 ba1.3k sqft37 Gottscheer Ct, Kitchener, ON N2M 3L3For Sale
 MLS ID #40868298, Omid Shahbaz, Salesperson, RE/MAX Twin City Realty Inc.. ITSO
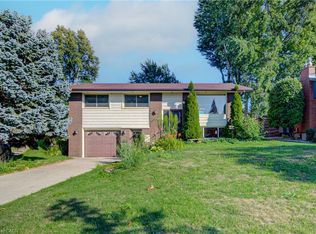
 - C$699,9004 bd2 ba1.1k sqft3 Oakwood Ave, Kitchener, ON N2H 6G7For Sale
 MLS ID #40869187, Tatum Jean Fitton, Salesperson, Comfree. ITSO
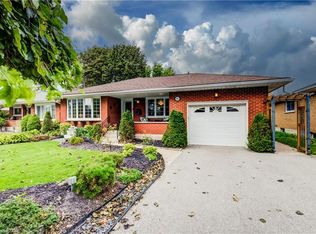
 - C$674,9003 bd2 ba1k sqft79 Gay Cres, Kitchener, ON N2A 2C2For Sale
 MLS ID #40853132, Leah Ellis Small, Salesperson, Peak Realty Ltd.. ITSO
 - C$679,9004 bd2 ba1.3k sqft54 Fairlawn Rd, Kitchener, ON N2C 1X9For Sale
 MLS ID #40867482, Caroline Harvey, Salesperson, Royal LePage Wolle Realty. ITSO
