Beautiful bungalow on a large corner lot in desirable East Kitchener, perfect for multi-generational or blended families. The spacious side yard offers endless possibilities for outdoor living, entertaining, or future enhancements. This versatile home features 3+1 bedrooms, 3 full bathrooms, 2 kitchens, a triple-wide driveway, and a 1.5 car garage, providing plenty of space for family and guests. The bright main floor offers an open living room, separate dining room, two spacious bedrooms, and a 4-piece bathroom. The large eat-in kitchen with a convenient coffee bar is the heart of the home and separates the main living area from the private primary suite, complete with a 3-piece ensuite and dedicated laundry room. The fully finished basement, with its own separate entrance, includes a second kitchen, bedroom, 3-piece bathroom, and a spacious recreation room with an electric fireplace, ideal for an in-law suite, extended family, or guests. Furnace, air conditioner , the smarter wi-fi thermostat and air purifier all replaced Dec 2023. Conveniently located close to schools, parks, shopping, transit, and major highways, this home offers exceptional flexibility and value. Priced to sell, don't miss this fantastic opportunity! Contact your REALTOR today to book your private showing.
Under contract
C$749,900
6 Strathcona Cres, Kitchener, ON N2B 2W6
4beds
1,433sqft
Single Family Residence, Residential
Built in 1966
-- sqft lot
$-- Zestimate®
C$523/sqft
C$-- HOA
What's special
Large corner lotSpacious side yardTriple-wide drivewayBright main floorSeparate dining roomTwo spacious bedroomsLarge eat-in kitchen
- 84 days
- 7
- 0
Zillow last checked:
Listing updated:
Listed by:
Barbara Schmidt, Salesperson,
PEAK REALTY LTD.
Source: ITSO,MLS®#: 40845628Originating MLS®#: Cornerstone Association of REALTORS®
Facts & features
Interior
Bedrooms & bathrooms
- Bedrooms: 4
- Bathrooms: 3
- Full bathrooms: 3
- Main level bathrooms: 2
- Main level bedrooms: 3
Other
- Level: Main
Bedroom
- Level: Main
Bedroom
- Level: Main
Bedroom
- Level: Basement
Bathroom
- Features: 4-Piece
- Level: Main
Bathroom
- Features: 3-Piece
- Level: Basement
Other
- Features: 3-Piece
- Level: Main
Dining room
- Level: Main
Family room
- Level: Main
Kitchen
- Level: Main
Kitchen
- Level: Basement
Laundry
- Level: Main
Recreation room
- Features: Fireplace
- Level: Basement
Storage
- Level: Basement
Utility room
- Level: Basement
Heating
- Forced Air, Natural Gas
Cooling
- Central Air
Appliances
- Included: Water Softener, Dishwasher, Dryer, Refrigerator, Stove
- Laundry: Laundry Room, Main Level
Features
- Auto Garage Door Remote(s), Ceiling Fan(s), In-law Capability
- Windows: Window Coverings
- Basement: Separate Entrance,Walk-Up Access,Full,Finished
- Has fireplace: Yes
- Fireplace features: Electric, Recreation Room
Interior area
- Total structure area: 2,545
- Total interior livable area: 1,433 sqft
- Finished area above ground: 1,433
- Finished area below ground: 1,112
Video & virtual tour
Property
Parking
- Total spaces: 4
- Parking features: Attached Garage, Garage Door Opener, Private Drive Triple+ Wide
- Attached garage spaces: 1
- Uncovered spaces: 3
Features
- Stories: 1
- Exterior features: Landscaped
- Frontage type: East
- Frontage length: 110.12
Lot
- Dimensions: 110.12 x
- Features: Urban, Business Centre, Highway Access, Hospital, Landscaped, Library, Major Highway, Park, Playground Nearby, Public Transit, Quiet Area, Rec./Community Centre, Regional Mall, School Bus Route, Schools, Shopping Nearby
Details
- Additional structures: Shed(s)
- Parcel number: 225400006
- Zoning: R2A
Construction
Type & style
- Home type: SingleFamily
- Architectural style: Bungalow
- Property subtype: Single Family Residence, Residential
Materials
- Brick
- Foundation: Poured Concrete
- Roof: Asphalt Shing
Condition
- 51-99 Years
- New construction: No
- Year built: 1966
Utilities & green energy
- Sewer: Sewer (Municipal)
- Water: Municipal
Community & HOA
Location
- Region: Kitchener
Financial & listing details
- Price per square foot: C$523/sqft
- Annual tax amount: C$4,724
- Date on market: 7/9/2026
- Inclusions: Dishwasher, Dryer, Garage Door Opener, Refrigerator, Stove, Window Coverings, Stove, Dishwasher And Fridge In Basement all Appliances Work But Are Included In "as Is" Condition washer Does Not Work
- Exclusions: Shed In Driveway,
Price history
| Date | Event | Price |
|---|---|---|
| 8/7/2026 | Contingent | C$759,000C$530/sqft |
Source: ITSO #40845628 Report a problem | ||
| 8/4/2026 | Price change | C$759,000-2.6%C$530/sqft |
Source: ITSO #40845628 Report a problem | ||
| 7/9/2026 | Listed for sale | C$779,000-7.2%C$544/sqft |
Source: ITSO #40845628 Report a problem | ||
| 3/14/2023 | Listing removed | -- |
Source:  Engel & Volkers Report a problem Engel & Volkers Report a problem | ||
| 2/28/2023 | Price change | C$839,000-3.4%C$585/sqft |
Source: Engel & Volkers #40365330 Report a problem | ||
| 1/16/2023 | Listed for sale | C$868,900C$606/sqft |
Source: Engel & Volkers #40365330 Report a problem | ||
Public tax history
Tax history is unavailable.
Climate risks
Neighborhood: Heritage Park
Nearby schools
GreatSchools rating
No schools nearby
We couldn't find any schools near this home.
Similar homes

- C$759,0004 bd4 ba1k sqft106 Kenneth Ave, Kitchener, ON N2A 1W2For Sale
 MLS ID #40866712, Anurag Sharma, Broker, RE/MAX Twin City Realty Inc.. ITSO
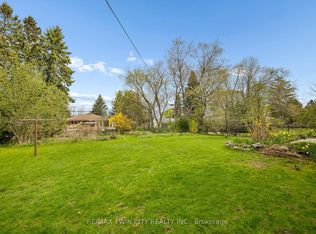
 - C$735,0005 bd2 ba1.1k sqft67 Kinzie Ave, Kitchener, ON N2A 2J6For Sale
 MLS ID #40868225, Ajay Shah, Broker of Record, HOMELIFE MIRACLE REALTY LTD. ITSO
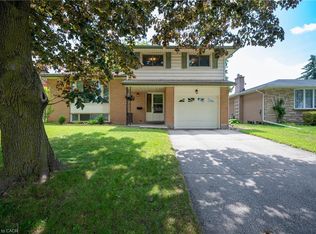
 - C$699,9004 bd2 ba1.3k sqft54 Fairlawn Rd, Kitchener, ON N2C 1X9For Sale
 MLS ID #40867482, Caroline Harvey, Salesperson, Royal LePage Wolle Realty. ITSO
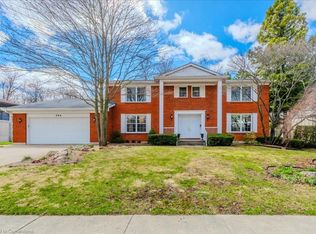
 - C$749,9006 bd2 ba956 sqft169 Bruce St, Kitchener, ON N2B 1Z2For Sale
 MLS ID #40859761, Anurag Sharma, Broker, RE/MAX Twin City Realty Inc.. ITSO
