Welcome to 79 Gay Crescent. This 3 bedroom, 2 bathroom raised bungalow has a lot to offer in a quiet mature Stanley Park neighborhood. This home features a fully finished lower level with a separate entrance, 2 piece bathroom, an oversized laundry room great for storage plus an additional shower, a home office/den area with huge windows and a cozy fireplace. Main floor offers 3 good sized bedrooms all with natural hardwood flooring, an updated main bath with double sinks, bright eat in kitchen, dining room and large living room perfect for entertaining or simply relaxing. Large fenced private back yard with a deck, shed and room for gardening. Close to shopping, schools and parks. Available for a quick closing this home shows very clean and inviting for a growing family or for the empty nesters looking to downsize.
For sale
C$699,900
79 Gay Cres, Kitchener, ON N2A 2C2
3beds
1,073sqft
Single Family Residence, Residential
Built in 1968
7,210 Square Feet Lot
$-- Zestimate®
C$652/sqft
C$-- HOA
What's special
Cozy fireplaceNatural hardwood flooringBright eat in kitchenDining roomRoom for gardening
- 47 days
- 10
- 0
Zillow last checked:
Listing updated:
Listed by:
Leah Ellis Small, Salesperson,
PEAK REALTY LTD.,
David William Burkholder, Salesperson,
PEAK REALTY LTD.
Source: ITSO,MLS®#: 40853132Originating MLS®#: Cornerstone Association of REALTORS®
Facts & features
Interior
Bedrooms & bathrooms
- Bedrooms: 3
- Bathrooms: 2
- Full bathrooms: 1
- 1/2 bathrooms: 1
- Main level bathrooms: 1
- Main level bedrooms: 3
Other
- Features: Hardwood Floor
- Level: Main
- Area: 130.9
- Dimensions: 13ft. 9in. X 10ft. 0in.
Bedroom
- Features: Hardwood Floor
- Level: Main
- Area: 118.41
- Dimensions: 13ft. 7in. X 9ft. 6in.
Bedroom
- Features: Hardwood Floor
- Level: Main
- Area: 90.99
- Dimensions: 10ft. 11in. X 9ft. 0in.
Bathroom
- Features: 2-Piece
- Level: Basement
Bathroom
- Features: 5+ Piece
- Level: Main
Dining room
- Features: Open Concept
- Level: Main
- Area: 90.27
- Dimensions: 9ft. 0in. X 10ft. 3in.
Kitchen
- Level: Main
- Area: 144.78
- Dimensions: 13ft. 9in. X 11ft. 6in.
Laundry
- Features: Laundry
- Level: Basement
Living room
- Level: Main
Living room
- Level: Main
- Area: 204.68
- Dimensions: 12ft. 4in. X 17ft. 0in.
Recreation room
- Features: Fireplace
- Level: Basement
- Area: 314.89
- Dimensions: 12ft. 6in. X 26ft. 11in.
Heating
- Forced Air, Natural Gas
Cooling
- Central Air
Appliances
- Included: Dishwasher, Dryer, Microwave, Range Hood, Refrigerator, Stove, Washer
Features
- High Speed Internet, Auto Garage Door Remote(s)
- Windows: Window Coverings
- Basement: Separate Entrance,Full,Finished
- Number of fireplaces: 1
- Fireplace features: Gas
Interior area
- Total structure area: 1,750
- Total interior livable area: 1,073 sqft
- Finished area above ground: 1,073
- Finished area below ground: 677
Video & virtual tour
Property
Parking
- Total spaces: 2
- Parking features: Attached Garage, Private Drive Single Wide
- Attached garage spaces: 1
- Uncovered spaces: 1
Features
- Stories: 1
- Patio & porch: Deck
- Frontage type: North
- Frontage length: 65.55
Lot
- Size: 7,210 Square Feet
- Dimensions: 65.55 x 110
- Features: Urban, Rectangular, Major Highway, Park, Public Transit, Quiet Area, Schools, Shopping Nearby, Skiing
Details
- Additional structures: Shed(s)
- Parcel number: 225530079
- Zoning: R2A
Construction
Type & style
- Home type: SingleFamily
- Architectural style: Bungalow Raised
- Property subtype: Single Family Residence, Residential
Materials
- Aluminum Siding, Brick
- Roof: Asphalt Shing
Condition
- 51-99 Years
- New construction: No
- Year built: 1968
Utilities & green energy
- Sewer: Sewer (Municipal)
- Water: Municipal
- Utilities for property: Cable Connected
Community & HOA
Location
- Region: Kitchener
Financial & listing details
- Price per square foot: C$652/sqft
- Annual tax amount: C$4,611
- Date on market: 8/6/2026
- Inclusions: Dishwasher, Dryer, Microwave, Range Hood, Refrigerator, Stove, Washer, Window Coverings
Price history
| Date | Event | Price |
|---|---|---|
| 9/3/2026 | Price change | C$699,900-2.1%C$652/sqft |
Source: ITSO #40853132 Report a problem | ||
| 8/6/2026 | Listed for sale | C$715,000C$666/sqft |
Source: ITSO #40853132 Report a problem | ||
Public tax history
Tax history is unavailable.
Climate risks
Neighborhood: Stanley Park
Nearby schools
GreatSchools rating
No schools nearby
We couldn't find any schools near this home.
Similar homes
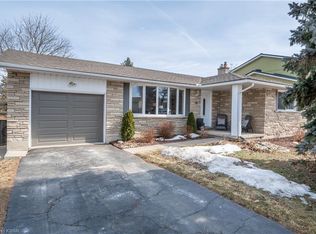
- C$650,0003 bd3 ba1.5k sqft103 Gay Cres, Kitchener, ON N2A 2C2For Sale
 MLS ID #40847105, Christine Just, Salesperson, Peak Realty Ltd.. ITSO
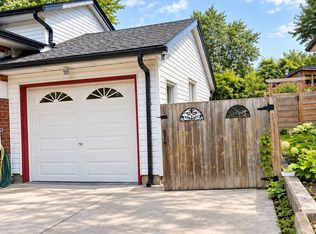
 - C$659,9003 bd2 ba1k sqft144 Holborn Dr, Kitchener, ON N2A 2E5For Sale
 MLS ID #40852882, Monique Roes, Salesperson, Royal LePage Wolle Realty. ITSO
 - C$729,9004 bd2 ba1.3k sqft139 Brierdale Dr, Kitchener, ON N2A 3S8For Sale
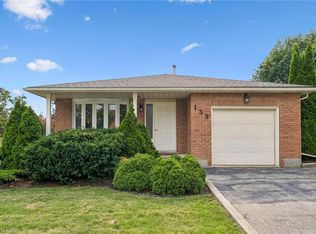 MLS ID #40854838, Kimberly Reed, Salesperson, PEAK REALTY LTD.. ITSO
 - C$715,0003 bd2 ba1.3k sqft99 Lorraine Ave, Kitchener, ON N2B 2N1For Sale
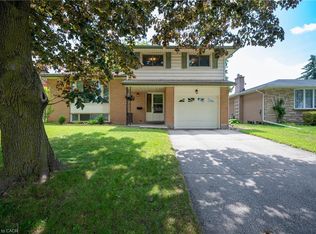 MLS ID #40844586, Gary Minke, Salesperson, Royal LePage Wolle Realty. ITSO
