Welcome to 62 Bluerock Crescent. This spacious 3-bedroom, 2-bath raised bungalow sits on a private lot surrounded by other similarly well-manicured homes. Step inside and up a few stairs to a generous combined living–dining room with a large picture window overlooking the quiet, leafy streetscape. Sliding glass doors open from the dining room to a large deck—perfect for summertime entertaining—and a deep backyard with barely visible rear neighbours. The eat-in kitchen boasts stainless steel appliances and corner built-in banquette seating, with table and chairs included. Three good-sized bedrooms and a family-friendly 5-piece bath complete the main floor. Downstairs, the foyer provides convenient access to the oversized 2-car garage. A bright rec room with south-facing windows is warmed by a cozy gas fireplace. A bonus room could easily serve as a 4th bedroom or home office, while a combined 3-piece bath and laundry room add extra functionality. Other features include a fully fenced yard, central A/C, a water softener, a solid concrete driveway and front stoop, and no rental equipment to help keep your costs down. Call your REALTOR® now to arrange a visit to this fantastic family home.
For sale
C$699,900
62 Bluerock Cres, Cambridge, ON N1R 7B8
3beds
1,244sqft
Single Family Residence, Residential
Built in 1982
6,316 Square Feet Lot
$-- Zestimate®
C$563/sqft
C$-- HOA
What's special
Private lotWell-manicured homesEat-in kitchenStainless steel appliancesCorner built-in banquette seatingThree good-sized bedroomsCozy gas fireplace
- 3 days
- 8
- 0
Zillow last checked:
Listing updated:
Listed by:
Jack Dyer, Broker of Record,
R W Dyer Realty Inc., Brokerage
Source: ITSO,MLS®#: 40872553Originating MLS®#: Cornerstone Association of REALTORS®
Facts & features
Interior
Bedrooms & bathrooms
- Bedrooms: 3
- Bathrooms: 2
- Full bathrooms: 1
- 1/2 bathrooms: 1
- Main level bathrooms: 1
- Main level bedrooms: 3
Other
- Level: Main
Bedroom
- Level: Main
Bedroom
- Level: Main
Bathroom
- Features: 5+ Piece
- Level: Main
Bathroom
- Features: 2-Piece, Laundry
- Level: Basement
Bonus room
- Level: Basement
Breakfast room
- Level: Main
Dining room
- Level: Main
Kitchen
- Level: Main
Living room
- Level: Main
Recreation room
- Level: Basement
Heating
- Forced Air, Natural Gas
Cooling
- Central Air
Appliances
- Included: Water Softener, Dishwasher, Dryer, Hot Water Tank Owned, Range Hood, Refrigerator, Stove, Washer
- Laundry: In Basement, Laundry Room
Features
- Auto Garage Door Remote(s)
- Windows: Window Coverings
- Basement: Full,Finished
- Number of fireplaces: 1
- Fireplace features: Family Room, Gas
Interior area
- Total structure area: 2,015
- Total interior livable area: 1,244 sqft
- Finished area above ground: 1,244
- Finished area below ground: 771
Video & virtual tour
Property
Parking
- Total spaces: 4
- Parking features: Attached Garage, Garage Door Opener, Asphalt, Private Drive Double Wide
- Attached garage spaces: 2
- Uncovered spaces: 2
Features
- Stories: 1
- Frontage type: North
- Frontage length: 50.10
Lot
- Size: 6,316 Square Feet
- Dimensions: 50.1 x 129.46
- Features: Urban, Irregular Lot, Highway Access, Library, Public Transit, School Bus Route, Shopping Nearby
Details
- Parcel number: 038260051
- Zoning: R1
Construction
Type & style
- Home type: SingleFamily
- Architectural style: Bungalow Raised
- Property subtype: Single Family Residence, Residential
Materials
- Brick Veneer, Vinyl Siding
- Foundation: Poured Concrete
- Roof: Asphalt Shing
Condition
- 31-50 Years
- New construction: No
- Year built: 1982
Utilities & green energy
- Sewer: Sewer (Municipal)
- Water: Municipal
Community & HOA
Location
- Region: Cambridge
Financial & listing details
- Price per square foot: C$563/sqft
- Annual tax amount: C$4,400
- Date on market: 11/4/2026
- Inclusions: Dishwasher, Dryer, Garage Door Opener, Hot Water Tank Owned, Range Hood, Refrigerator, Stove, Washer, Window Coverings, Curtain Rods, Window Coverings Excluding Drapes
- Exclusions: All Staging Items Including Drapes.
Price history
| Date | Event | Price |
|---|---|---|
| 11/4/2026 | Listed for sale | C$699,900C$563/sqft |
Source: ITSO #40872553 Report a problem | ||
Public tax history
Tax history is unavailable.
Climate risks
Neighborhood: Alison
Nearby schools
GreatSchools rating
No schools nearby
We couldn't find any schools near this home.
Schools provided by the listing agent
- Elementary: Moffat Creek Jk-8, St. Anne Jk-8, Saint-Noel-Chabanel Jk-6
- High: Galt 9-12, Monsignor Doyle 9-12, Rene-De-Galinee 7-12
Source: ITSO. This data may not be complete. We recommend contacting the local school district to confirm school assignments for this home.
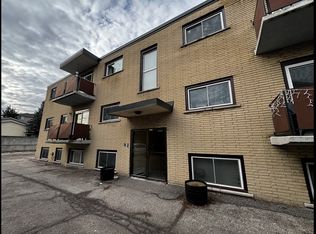
Similar homes
- C$734,9994 bd2 ba1.3k sqft54 Wendy Ct, Cambridge, ON N1R 8A6For Sale
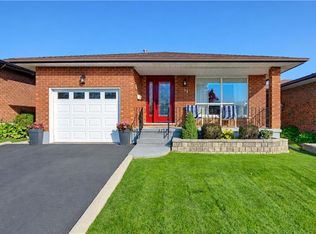 MLS ID #40875063, Tony Johal, Broker, Re/Max Twin City Realty Inc.. ITSO
- C$499,9003 bd2 ba977 sqft8 Sunset Blvd, Cambridge, ON N1S 1A7For Sale
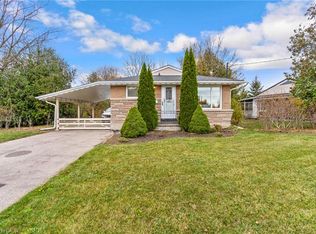 MLS ID #40875250, Jon Hutton, Salesperson, Re/Max Twin City Realty Inc.. ITSO
- C$859,8003 bd3 ba1.7k sqft775 Riverside Dr N, Cambridge, ON N3H 2V1For Sale
 MLS ID #40876478, Jack Dyer, Broker of Record, R W Dyer Realty Inc., Brokerage. ITSO
- C$600,0003 bd2 ba1k sqft59 Bakersfield Dr, Cambridge, ON N1R 6X8For Sale
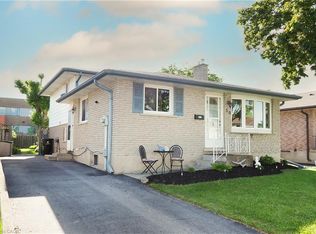 MLS ID #40874612, Dale Dyer, Broker, Re/Max Twin City Realty Inc.. ITSO
