This 3-bedroom, 2-bathroom bungalow is located on a large lot in the Westview area of West Galt, Cambridge. With parking for 5 vehicles, a 2-car carport, a separate side entrance to the basement, & a flexible layout, this home offers excellent potential for families, investors, or buyers looking for an in-law setup or future duplex conversion. The main floor features 3 bedrooms, a 4-piece bathroom, living room with a large window & gas fireplace, dining room, & kitchen. A separate side entrance provides direct access to the basement. The finished basement includes a large rec-room with a 2nd gas fireplace, a 4th bedroom / office / den, 2-piece bathroom, & a spacious utility/laundry room with a utility sink. Outside, the large reverse pie-shaped lot provides plenty of room for kids, pets, gardening, or entertaining. The backyard is private, looks out into Morva Rouse Park, and has deck and shed. Located in West Galt Cambridge, this home is close to schools, parks, shopping, restaurants, golf, & local trails. Downtown Galt is nearby with the Grand River, Cambridge Farmers’ Market, Gaslight District, shops, restaurants, & community amenities. Easy access to major roads & Highway 401 makes commuting throughout Cambridge, Kitchener-Waterloo, Guelph, & the GTA convenient.
For sale
C$499,900
8 Sunset Blvd, Cambridge, ON N1S 1A7
3beds
977sqft
Single Family Residence, Residential
Built in 1962
0.39 Acres Lot
$-- Zestimate®
C$512/sqft
C$-- HOA
What's special
Large lotFlexible layoutGas fireplaceDining roomLarge reverse pie-shaped lot
- 3 hours
- 4
- 0
Zillow last checked:
Listing updated:
Listed by:
Jon Hutton, Salesperson,
Re/Max Twin City Realty Inc.,
Cindy Cody, Broker,
RE/MAX Twin City Realty Inc.
Source: ITSO,MLS®#: 40875250Originating MLS®#: Cornerstone Association of REALTORS®
Facts & features
Interior
Bedrooms & bathrooms
- Bedrooms: 3
- Bathrooms: 2
- Full bathrooms: 1
- 1/2 bathrooms: 1
- Main level bathrooms: 1
- Main level bedrooms: 3
Bedroom
- Level: Main
Bedroom
- Level: Main
Other
- Level: Main
Bathroom
- Features: 4-Piece
- Level: Main
Bathroom
- Features: 2-Piece
- Level: Basement
Den
- Level: Basement
Dining room
- Level: Main
Kitchen
- Level: Main
Living room
- Level: Main
Other
- Description: Electrical
- Level: Basement
Recreation room
- Level: Basement
Utility room
- Level: Basement
Heating
- Fireplace-Gas, Forced Air, Natural Gas
Cooling
- Central Air
Appliances
- Included: Water Heater, Dryer, Range Hood, Refrigerator, Stove, Washer
- Laundry: In Basement, Sink
Features
- In-law Capability
- Basement: Separate Entrance,Walk-Up Access,Full,Finished
- Number of fireplaces: 2
- Fireplace features: Living Room, Gas, Recreation Room
Interior area
- Total structure area: 1,525
- Total interior livable area: 977 sqft
- Finished area above ground: 977
- Finished area below ground: 548
Video & virtual tour
Property
Parking
- Total spaces: 5
- Parking features: Asphalt, Concrete, Tandem, Carport, Private Drive Single Wide
- Uncovered spaces: 5
Features
- Stories: 1
- Patio & porch: Deck
- Has view: Yes
- View description: Park/Greenbelt
- Waterfront features: River/Stream
- Frontage type: West
- Frontage length: 122.54
Lot
- Size: 0.39 Acres
- Dimensions: 122.54 x 137.9
- Features: Urban, Ample Parking, Near Golf Course, Greenbelt, Highway Access, Hospital, Library, Open Spaces, Park, Place of Worship, Playground Nearby, Public Parking, Public Transit, Quiet Area, Rec./Community Centre, Schools, Shopping Nearby, Trails
Details
- Additional structures: Shed(s)
- Parcel number: 226620080
- Zoning: R1
Construction
Type & style
- Home type: SingleFamily
- Architectural style: Bungalow
- Property subtype: Single Family Residence, Residential
Materials
- Brick Veneer, Stone, Vinyl Siding
- Foundation: Concrete Perimeter
- Roof: Shingle
Condition
- 51-99 Years
- New construction: No
- Year built: 1962
Utilities & green energy
- Sewer: Sewer (Municipal)
- Water: Municipal
Community & HOA
Location
- Region: Cambridge
Financial & listing details
- Price per square foot: C$512/sqft
- Annual tax amount: C$4,400
- Date on market: 11/5/2026
- Inclusions: Dryer, Range Hood, Refrigerator, Stove, Washer, Fridge In Utility/Laundry Room
- Exclusions: Freezer In Basement Utility Room
Price history
| Date | Event | Price |
|---|---|---|
| 11/5/2026 | Listed for sale | C$499,900C$512/sqft |
Source: ITSO #40875250 Report a problem | ||
Public tax history
Tax history is unavailable.
Climate risks
Neighborhood: Blair Road
Nearby schools
GreatSchools rating
No schools nearby
We couldn't find any schools near this home.
Schools provided by the listing agent
- Elementary: Blair Road P.S, St.Andrews S.S, St. Augustine
- High: Galt C.I, Monsignor Doyle
Source: ITSO. This data may not be complete. We recommend contacting the local school district to confirm school assignments for this home.

Similar homes
- C$499,9003 bd2 ba1.1k sqft117 Glamis Rd, Cambridge, ON N1R 6S3For Sale
 MLS ID #40876090, Nancy Araujo, Salesperson, Royal Lepage Wolle Realty. ITSO
- C$499,9004 bd2 ba1k sqft167 Glamis Rd, Cambridge, ON N1R 6S5For Sale
 MLS ID #40875566, Senthol Kumar, Salesperson, Re/Max Real Estate Centre Inc.. ITSO
- C$459,9003 bd1 ba1.2k sqft25 Grandview Ave, Cambridge, ON N1R 1E6For Sale
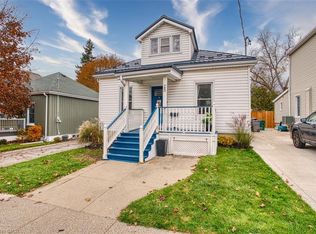 MLS ID #40872555, Michelle Hatt, Salesperson, R W Dyer Realty Inc., Brokerage. ITSO
- C$499,9003 bd2 ba1k sqft1166 Kathlene Ct, Cambridge, ON N3H 4P2For Sale
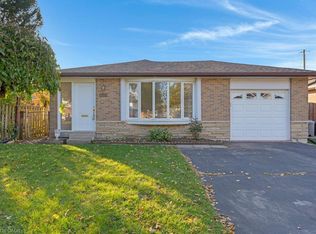 MLS ID #40874824, Marty Fraser, Salesperson, Bosley Real Estate Ltd., Brokerage. ITSO
