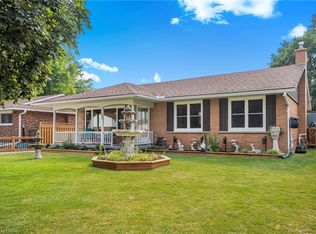
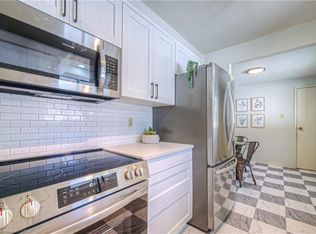
Welcome to this bright and inviting 3-bedroom, 2-bathroom home in North Galt! The main floor offers a fresh, modern feel with scratch resistance and stylish vinyl plank flooring, updated lighting and an open, functional layout. Tons of natural light throughout. The newly updated kitchen features stainless steel appliances, backsplash, ample cabinetry and a bright eat-in area. Upstairs, you'll find three comfortable bedrooms and a new updated bathroom featuring beautiful lighting and modern fixtures. This home is ideal for first-time buyers, growing families, or investors. The finished basement extends the living space with a spacious recreation room, separate laundry room, bright lights and a convenient 3-piece bathroom, or use it for a home office, gym or guest space. Outside, you'll appreciate the 3 sided fenced backyard, providing a private space for children, pets, and summer entertaining. The long driveway accommodates parking for up to 3 vehicles that adds exceptional convenience. Located close to schools, parks, Hespeler road shopping, public transit, and major commuter routes, this move-in-ready home is an excellent opportunity to own in a desirable Cambridge neighborhood. Updates include: 95% new windows and doors 2026, roof 2022 , a/c 2026 , electrical panel 2020 , all new viny plank floors, interior doors and hardware, all base trim, 1 new bathroom, ceiling lights, fresh paint,
For sale
C$575,000
15 Currie St, Cambridge, ON N1R 1A9
3beds
1,100sqft
Single Family Residence, Residential
Built in 1965
-- sqft lot
$-- Zestimate®
C$523/sqft
C$-- HOA
What's special
Fresh modern feelUpdated lightingOpen functional layoutNewly updated kitchenStainless steel appliancesAmple cabinetryBright eat-in area
- 13 days
- 23
- 0
Zillow last checked:
Listing updated:
Listed by:
Joe Romeo, Broker,
Re/Max Twin City Realty Inc.
Source: ITSO,MLS®#: 40873344Originating MLS®#: Cornerstone Association of REALTORS®
Facts & features
Interior
Bedrooms & bathrooms
- Bedrooms: 3
- Bathrooms: 2
- Full bathrooms: 2
Kitchen
- Level: Main
Heating
- Forced Air, Natural Gas
Cooling
- Central Air
Appliances
- Included: Water Heater, Dishwasher, Dryer, Refrigerator, Stove, Washer
Features
- Basement: Full,Finished
- Has fireplace: No
Interior area
- Total structure area: 1,550
- Total interior livable area: 1,100 sqft
- Finished area above ground: 1,100
- Finished area below ground: 450
Property
Parking
- Total spaces: 3
- Parking features: Asphalt, Tandem, Front Yard Parking, Outside/Surface/Open, Private Drive Single Wide
- Uncovered spaces: 3
Features
- Stories: 2
- Fencing: Partial
- Waterfront features: River/Stream
- Frontage type: East
- Frontage length: 34.00
Lot
- Dimensions: 34 x 100.18
- Features: Urban, Ample Parking, Hospital, Park, Playground Nearby, Public Parking, Public Transit, Regional Mall, Schools, Shopping Nearby, Trails
Details
- Parcel number: 226530091
- Zoning: RS1
Construction
Type & style
- Home type: SingleFamily
- Architectural style: Traditional
- Property subtype: Single Family Residence, Residential
- Attached to another structure: Yes
Materials
- Aluminum Siding, Brick Veneer
- Foundation: Poured Concrete
- Roof: Asphalt Shing
Condition
- 51-99 Years
- New construction: No
- Year built: 1965
Utilities & green energy
- Sewer: Sewer (Municipal)
- Water: Municipal
Community & HOA
Community
- Security: Alarm System
Location
- Region: Cambridge
Financial & listing details
- Price per square foot: C$523/sqft
- Annual tax amount: C$3,084
- Date on market: 10/23/2026
- Inclusions: Dishwasher, Dryer, Refrigerator, Stove, Washer
Price history
| Date | Event | Price |
|---|---|---|
| 10/23/2026 | Listed for sale | C$575,000C$523/sqft |
Source: ITSO #40873344 Report a problem | ||
Public tax history
Tax history is unavailable.
Climate risks
Neighborhood: Greenway
Nearby schools
GreatSchools rating
No schools nearby
We couldn't find any schools near this home.

Similar homes
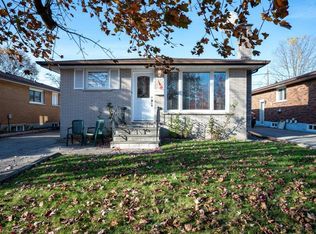
- C$609,9003 bd2 ba975 sqft74 Linnwood Ave, Cambridge, ON N1R 1V3For Sale
 MLS ID #40874433, Tony Monteiro, Salesperson, Royal Lepage Crown Realty Services Inc.. ITSO
- C$575,0003 bd2 ba1k sqft79 The Greenway, Cambridge, ON N1R 6L6For Sale
 MLS ID #40875051, Shawn Mcgrath, Salesperson, RED AND WHITE REALTY INC.. ITSO
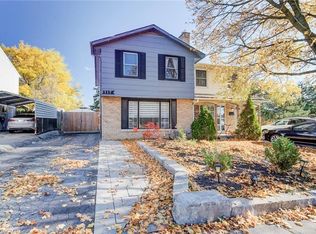
- C$499,9003 bd2 ba1.1k sqft117 Glamis Rd, Cambridge, ON N1R 6S3For Sale
 MLS ID #40876090, Nancy Araujo, Salesperson, Royal Lepage Wolle Realty. ITSO
- C$529,9003 bd2 ba1.2k sqft136 Sekura Cres, Cambridge, ON N1R 7E9For Sale
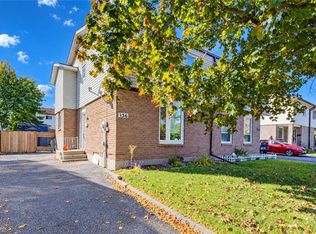 MLS ID #40875167, Tony Johal, Broker, Re/Max Twin City Realty Inc.. ITSO
