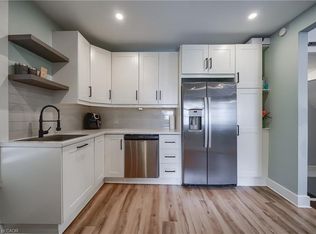
Opportunity meets versatility in this solid, well-maintained bungalow situated on an impressive oversized lot. Lovingly cared for over the years, this home offers a strong architectural core and endless potential for homeowners, investors, or those looking to add their own personal touches. The functional layout includes a self-contained in-law suite, providing flexibility for multi-generational living, extended family, guests, or potential rental income. Whether you're searching for a home that can adapt to your changing needs or an investment with built-in value, this property delivers. Outside, the expansive lot offers plenty of room to enjoy today while presenting exciting possibilities for the future. Create your dream backyard, add a workshop or garden, or simply appreciate the privacy and space that are becoming increasingly difficult to find. Conveniently located close to amenities, schools, parks, and major commuter routes, this is a rare opportunity to own a quality home with exceptional versatility and unlimited potential. A property like this doesn't come along often! Loaded with updates, ask us for the full list. DON'T MISS THIS OPPORTUNITY! COME SEE IT TODAY!
For sale
C$499,900
20 Gail St, Cambridge, ON N1R 4M2
3beds
996sqft
Single Family Residence, Residential
Built in 1961
5,662 Square Feet Lot
$-- Zestimate®
C$502/sqft
C$-- HOA
What's special
Solid well-maintained bungalowImpressive oversized lotSelf-contained in-law suiteFunctional layoutExpansive lotPrivacy and spaceLoaded with updates
- 3 days
- 31
- 0
Zillow last checked:
Listing updated:
Listed by:
Victor Esteireiro, Salesperson,
RED AND WHITE REALTY INC.,
Shane Esteireiro, Salesperson,
RED AND WHITE REALTY INC.
Source: ITSO,MLS®#: 40864710Originating MLS®#: Cornerstone Association of REALTORS®
Facts & features
Interior
Bedrooms & bathrooms
- Bedrooms: 3
- Bathrooms: 2
- Full bathrooms: 2
- Main level bathrooms: 1
- Main level bedrooms: 3
Bedroom
- Level: Main
Bedroom
- Level: Main
Bedroom
- Level: Main
Bathroom
- Features: 4-Piece
- Level: Main
Bathroom
- Features: 3-Piece
- Level: Basement
Eat in kitchen
- Level: Main
Eat in kitchen
- Features: Walk-in Pantry
- Level: Basement
Living room
- Level: Main
Recreation room
- Level: Basement
Utility room
- Features: Laundry
- Level: Basement
Heating
- Forced Air, Natural Gas
Cooling
- Central Air
Features
- In-Law Floorplan
- Basement: Full,Finished
- Has fireplace: No
Interior area
- Total structure area: 1,924
- Total interior livable area: 996 sqft
- Finished area above ground: 996
- Finished area below ground: 928
Video & virtual tour
Property
Parking
- Total spaces: 3
- Parking features: Front Yard Parking
- Uncovered spaces: 3
Features
- Stories: 1
- Frontage type: West
- Frontage length: 50.81
Lot
- Size: 5,662 Square Feet
- Dimensions: 50.81 x 120
- Features: Urban, Highway Access, Open Spaces, Park, Public Transit, Schools, Shopping Nearby
Details
- Parcel number: 037950133
- Zoning: R5
Construction
Type & style
- Home type: SingleFamily
- Architectural style: Bungalow
- Property subtype: Single Family Residence, Residential
Materials
- Brick Veneer, Vinyl Siding
- Foundation: Concrete Perimeter
- Roof: Asphalt Shing
Condition
- 51-99 Years
- New construction: No
- Year built: 1961
Utilities & green energy
- Sewer: Sewer (Municipal)
- Water: Municipal
Community & HOA
Location
- Region: Cambridge
Financial & listing details
- Price per square foot: C$502/sqft
- Annual tax amount: C$3,841
- Date on market: 9/21/2026
- Inclusions: Other, Upper Kitchen - Fridge, Stove, Range Hood lower Kitchen - Fridge, Stove, Dishwasher, Rangehood, White Cabinet laundry Room - Washer, Dryer, Extra Fridge
Price history
| Date | Event | Price |
|---|---|---|
| 9/21/2026 | Listed for sale | C$499,900C$502/sqft |
Source:  TRREB #X13807836 Report a problem TRREB #X13807836 Report a problem | ||
Public tax history
Tax history is unavailable.
Climate risks
Neighborhood: Greenway
Nearby schools
GreatSchools rating
No schools nearby
We couldn't find any schools near this home.
Similar homes
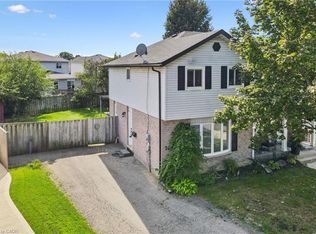
- C$499,9003 bd2 ba1.1k sqft149 Ironstone Dr, Cambridge, ON N1P 1A4For Sale
 MLS ID #40863926, Kelly Potocky, Salesperson, RE/MAX TWIN CITY REALTY INC.. ITSO
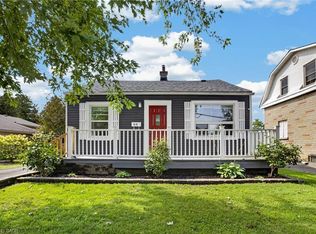
 - C$482,0002 bd2 ba738 sqft64 Norfolk Ave, Cambridge, ON N1R 3T6For Sale
 MLS ID #40860931, Paul Faustino, Salesperson, GRAND WEST REALTY INC., BROKERAGE. ITSO
 - C$499,0003 bd2 ba1.2k sqft36 Kerr St, Cambridge, ON N1R 4A3For Sale
 MLS ID #40861436, Rajvir Grewal, Broker, Re/Max GOLD REALTY INC. ITSO
 - C$450,0003 bd3 ba1.1k sqft77 Beverly St, Cambridge, ON N1R 3Z6For Sale
 MLS ID #40864249, Bonnie Greenwood, Salesperson, KELLER WILLIAMS INNOVATION REALTY. ITSO
