Welcome to a beautifully renovated home where modern style, thoughtful design, and everyday functionality come together. Whether you’re a first-time buyer, downsizing, or looking for a smart investment, this move-in-ready home offers the perfect opportunity to simply unpack and enjoy. The inviting main floor features a stylish, updated kitchen designed for both everyday meals and entertaining. The spacious living and dining areas flow seamlessly through sliding doors to an incredible 167-ft-deep, pool sized, fully fenced backyard. Step outside and discover your own private outdoor retreat, complete with a large deck, newly built shed, mature privacy trees, and plenty of room to create the backyard you’ve always wanted — even space for a pool! With the rear of the property backing onto a school, you’ll enjoy added privacy and a peaceful setting. Upstairs offers three comfortable bedrooms and a beautifully renovated bathroom. The finished basement adds even more versatility with a welcoming family room featuring an electric fireplace and custom built-in Murphy bed with a double mattress, easily transforming the space into a guest bedroom when needed. A second gorgeous bathroom with a stunning tiled shower completes this level. The extensive list of recent updates includes: Bathrooms renovated '26, Privacy Gate '21, Privacy trees in backyard '23, Murphy bed/built in - double mattress '23, Electric fireplace '23, Back deck '24, Storage shed with mini deck '26, New kitchen appliances '26, freshly painted '26. Truly move in condition! Located in a convenient, family-friendly neighbourhood close to schools, parks, walking trails, shopping, public transit, and Highway 401 access within approximately 10 minutes. Beautifully finished, extensively updated, and ready to enjoy - this is one you won’t want to miss!
For sale
C$649,800
148 Carter Cres, Cambridge, ON N1R 6A9
3beds
1,072sqft
Single Family Residence, Residential
Built in 1988
6,098 Square Feet Lot
$-- Zestimate®
C$606/sqft
C$-- HOA
What's special
Inviting main floorStylish updated kitchenPrivate outdoor retreatLarge deckMature privacy treesThree comfortable bedroomsBeautifully renovated bathroom
- 28 days
- 44
- 2
Zillow last checked:
Listing updated:
Listed by:
Michelle Wobst, Salesperson,
RE/MAX REAL ESTATE CENTRE INC., BROKERAGE
Source: ITSO,MLS®#: 40854510Originating MLS®#: Cornerstone Association of REALTORS®
Facts & features
Interior
Bedrooms & bathrooms
- Bedrooms: 3
- Bathrooms: 2
- Full bathrooms: 2
Other
- Level: Second
Bedroom
- Level: Second
Bedroom
- Level: Second
Bathroom
- Features: 4-Piece
- Level: Second
Bathroom
- Features: 3-Piece
- Level: Basement
Dining room
- Level: Main
Family room
- Level: Basement
Kitchen
- Level: Main
Laundry
- Level: Basement
Living room
- Level: Main
Heating
- Forced Air, Natural Gas
Cooling
- Central Air
Appliances
- Included: Water Softener, Built-in Microwave, Dryer, Freezer, Refrigerator, Stove, Washer
- Laundry: In Basement
Features
- Ceiling Fan(s)
- Windows: Window Coverings
- Basement: Full,Finished
- Number of fireplaces: 1
- Fireplace features: Electric, Family Room
Interior area
- Total structure area: 1,342
- Total interior livable area: 1,072 sqft
- Finished area above ground: 1,072
- Finished area below ground: 270
Video & virtual tour
Property
Parking
- Total spaces: 3
- Parking features: Asphalt, Private Drive Single Wide
- Uncovered spaces: 3
Features
- Stories: 2
- Frontage type: North
- Frontage length: 29.95
Lot
- Size: 6,098 Square Feet
- Dimensions: 29.95 x 157.05
- Features: Urban, Pie Shaped Lot, Greenbelt, Hospital, Library, Park, Place of Worship, Playground Nearby, Public Transit, Regional Mall, Schools, Shopping Nearby
Details
- Parcel number: 226540329
- Zoning: RES 2
Construction
Type & style
- Home type: SingleFamily
- Architectural style: Traditional
- Property subtype: Single Family Residence, Residential
Materials
- Brick, Vinyl Siding
- Foundation: Poured Concrete
- Roof: Asphalt Shing
Condition
- 31-50 Years
- New construction: No
- Year built: 1988
Utilities & green energy
- Sewer: Sewer (Municipal)
- Water: Municipal-Metered
Community & HOA
Location
- Region: Cambridge
Financial & listing details
- Price per square foot: C$606/sqft
- Annual tax amount: C$4,218
- Date on market: 8/12/2026
- Inclusions: Built-in Microwave, Dryer, Freezer, Refrigerator, Stove, Washer, Window Coverings, All Blinds And Window Treatments, All Bathroom Mirrors, All Ceiling Fans & Electric Light Fixtures And Related Remotes, Water Softener, Electric Fireplace In Basement, Shed In Yard, Water Softener, Water Heater.
- Exclusions: None
Price history
| Date | Event | Price |
|---|---|---|
| 8/12/2026 | Listed for sale | C$649,800C$606/sqft |
Source:  TRREB #X13665938 Report a problem TRREB #X13665938 Report a problem | ||
Public tax history
Tax history is unavailable.
Climate risks
Neighborhood: Greenway
Nearby schools
GreatSchools rating
No schools nearby
We couldn't find any schools near this home.

Similar homes
- C$779,9994 bd3 ba1.4k sqft178 Kovac Rd, Cambridge, ON N1R 8K3For Sale
 MLS ID #40859956, Lloyd Serrano, Broker, RE/MAX PROFESSIONALS INC. ITSO
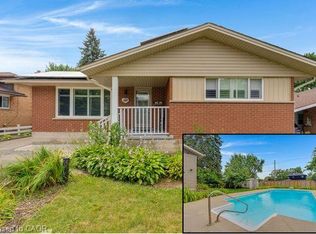
 - C$749,9004 bd2 ba1k sqft744 Birchwood Ave, Cambridge, ON N3H 2V5For Sale
 MLS ID #40861772, Jillian Leclair, Salesperson, Corcoran Horizon Realty. ITSO
 - C$725,0003 bd3 ba1.4k sqft129 Kovac Rd, Cambridge, ON N1R 8K4For Sale
 MLS ID #40853031, Kimberly Foster, Broker, RE/MAX TWIN CITY REALTY INC.. ITSO
 - C$649,9004 bd2 ba800 sqft66 Scrimger Ave, Cambridge, ON N1R 4W3For Sale
 MLS ID #40855720, Patrick Kozierowski, Broker, RE/MAX REAL ESTATE CENTRE INC., BROKERAGE. ITSO
