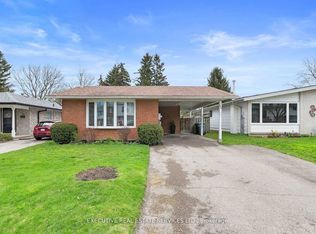
Welcome to 53 Burns Dr with approx. 50k of renovations is a beautiful 2-storey 3-bedroom home with luxury modern updates offering a turnkey living experience. You step on a new driveway built in 2025 with new siding, soffit and, facia at the front in 2026. Asphalt shingles in 2016. As you step in a brand-new custom kitchen with quartz countertop and premium stainless-steel appliances still packed in, is waiting for your culinary innovations, Freshly painted whole house with brand-new carpet free flooring and trims on both levels. Upgraded two-piece washroom and a bright spacious living room with new pot lights offer seamless flow leading right on to your newly restored deck and a storage shed. This premium lot backs directly onto Burns Dr Park for kids to play. New stairs leading to upstairs, where you'll find spacious main bedroom with additional two generously sized bedrooms and a brand-new full bathroom. Forget not to mention brand new windows in 2025 in all three bedrooms and dinette area with 25yrs of warranty. The semi-finished basement with a separate side entrance offers living space, a recreation room, home office or, gym, A high-efficiency HVAC carrier system fulfills your needs. Ideally located close to walking distance to schools, parks, shopping, restaurants, and commuter routes, this home offers the perfect balance of comfort, functionality, and convenience in one of Guelph's most sought-after family-friendly neighbourhoods, An exceptional value for families or first-time buyers.
For sale
C$649,000
53 Burns Dr, Guelph, ON N1H 6V8
3beds
1,150sqft
Single Family Residence, Residential
Built in ----
3,000 Square Feet Lot
$-- Zestimate®
C$564/sqft
C$-- HOA
What's special
Premium stainless-steel appliancesFreshly painted whole houseUpgraded two-piece washroomNewly restored deckStorage shedSpacious main bedroomTwo generously sized bedrooms
- 15 days |
- 20 |
- 1 |
Zillow last checked:
Listing updated:
Listed by:
Sarabjeet Gill, Salesperson,
HOMELIFE MIRACLE REALTY MISSISSAUGA
Source: ITSO,MLS®#: 40849201Originating MLS®#: Cornerstone Association of REALTORS®
Facts & features
Interior
Bedrooms & bathrooms
- Bedrooms: 3
- Bathrooms: 2
- Full bathrooms: 1
- 1/2 bathrooms: 1
- Main level bathrooms: 1
Other
- Level: Second
Bedroom
- Level: Second
Bedroom
- Level: Second
Bathroom
- Features: 2-Piece
- Level: Main
Other
- Features: 4-Piece
- Level: Second
Kitchen
- Level: Main
Heating
- Forced Air, Natural Gas
Cooling
- Central Air
Appliances
- Included: Water Heater, Dishwasher, Dryer, Gas Stove, Microwave, Refrigerator
- Laundry: In Basement
Features
- Basement: Full,Partially Finished
- Has fireplace: No
Interior area
- Total structure area: 1,150
- Total interior livable area: 1,150 sqft
- Finished area above ground: 1,150
Video & virtual tour
Property
Parking
- Total spaces: 3
- Parking features: Private Drive Triple+ Wide
- Uncovered spaces: 3
Features
- Stories: 2
- Frontage type: East
- Frontage length: 30.00
Lot
- Size: 3,000 Square Feet
- Dimensions: 30 x 100
- Features: Urban, Greenbelt, Park, Schools
Details
- Parcel number: 712950014
- Zoning: R2
Construction
Type & style
- Home type: SingleFamily
- Property subtype: Single Family Residence, Residential
- Attached to another structure: Yes
Materials
- Brick, Vinyl Siding
- Roof: Asphalt Shing
Condition
- 31-50 Years
- New construction: No
Utilities & green energy
- Sewer: Sewer (Municipal)
- Water: Municipal
Community & HOA
Location
- Region: Guelph
Financial & listing details
- Price per square foot: C$564/sqft
- Annual tax amount: C$4,049
- Date on market: 7/18/2026
- Inclusions: Dishwasher, Dryer, Gas Stove, Microwave, Refrigerator
Sarabjeet Gill, Salesperson
Sarabjeet Gill, Salesperson
(226) 500-1333
By pressing Contact Agent, you agree that the real estate professional identified above may call/text you about your search, which may involve use of automated means and pre-recorded/artificial voices. You don't need to consent as a condition of buying any property, goods, or services. Message/data rates may apply. You also agree to our Terms of Use. Zillow does not endorse any real estate professionals. We may share information about your recent and future site activity with your agent to help them understand what you're looking for in a home.
Price history
| Date | Event | Price |
|---|---|---|
| 7/18/2026 | Listed for sale | C$649,000C$564/sqft |
Source: ITSO #40849201 Report a problem | ||
Public tax history
Tax history is unavailable.
Climate risks
Neighborhood: Exhibition Park
Nearby schools
GreatSchools rating
No schools nearby
We couldn't find any schools near this home.
- C$2,5503 bd1 ba-- sqft58 Burns Dr, Guelph, ON N1H6V9For Rent
- C$439,9002 bd1 ba-- sqft80 Burns Dr #18, Guelph, ON N1H6V9For Sale

- C$--3 bd2 ba1.1k sqft6 Stirling Pl, Guelph, ON N1H6W2Off Market
- C$--3 bd1 ba1.1k sqft99 Burns Dr #60, Guelph, ON N1H6V8Off Market

- C$--3 bd1 ba1.1k sqft99 Burns Dr #38, Guelph, ON N1H6V8Off Market
- C$--3 bd1 ba1.1k sqft99 Burns Dr #3-BEDROOM, Guelph, ON N1H6V8Off Market
- C$3,4553 bd1 ba1.1k sqft99 Burns Dr #62, Guelph, ON N1H6V8For Rent
- C$--3 bd2 ba1.2k sqft3 Burns Dr, Guelph, ON N1H7C3Off Market
