Welcome to 460 Parkview Crescent, where convenience, comfort and community come together in the heart of family-friendly Preston Heights. Whether you're enjoying a morning coffee in your private backyard, taking the kids to nearby parks and schools, or commuting with effortless access to Highway 401 and Highway 8, this is a home designed to make everyday life easier. Inside, warm, stylish finishes create an inviting atmosphere. The updated kitchen offers modern cabinetry and a functional layout that flows seamlessly into the bright living and dining areas—perfect for everything from weeknight dinners to weekend gatherings with family and friends. Upstairs, you'll find 3 generous bedrooms and a beautifully updated 4-piece bathroom, providing comfortable spaces for the whole family to relax and recharge. The finished lower level adds valuable living space with a spacious recreation room that's ideal for movie nights, a home office, playroom, or workout area. A 2-piece bath, dedicated laundry room, workshop and abundant storage complete the lower level. Step outside to a fully-fenced backyard where children and pets can play safely while you enjoy summer barbecues or unwind after a busy day. A covered carport, additional driveway parking and a utility shed add everyday practicality. Thoughtfully-maintained and move-in ready, this home also offers peace of mind with major updates including a hot water tank (2024), water softener (2023), tub and surround (2023), and furnace (2017). Even better, the hot water tank and water softener are fully owned, so there are no monthly rental fees. Offering an exceptional blend of location, lifestyle and value, 460 Parkview Crescent is ready to welcome you home!
For sale
C$579,900
460 Parkview Cres, Cambridge, ON N3H 4X7
3beds
1,130sqft
Single Family Residence, Residential
Built in 1973
-- sqft lot
$-- Zestimate®
C$513/sqft
C$-- HOA
What's special
Private backyardUpdated kitchenModern cabinetryFunctional layoutFinished lower levelSpacious recreation roomHome office
- 3 days |
- 37 |
- 3 |
Zillow last checked:
Listing updated:
Listed by:
Mark Lurie, Salesperson,
Royal LePage Wolle Realty
Source: ITSO,MLS®#: 40851970Originating MLS®#: Cornerstone Association of REALTORS®
Facts & features
Interior
Bedrooms & bathrooms
- Bedrooms: 3
- Bathrooms: 2
- Full bathrooms: 1
- 1/2 bathrooms: 1
Other
- Level: Second
- Area: 131.26
- Dimensions: 13ft. 10in. X 10ft. 2in.
Bedroom
- Level: Second
- Area: 80.64
- Dimensions: 10ft. 3in. X 8ft. 4in.
Bedroom
- Level: Second
- Area: 118.56
- Dimensions: 13ft. 10in. X 9ft. 5in.
Bathroom
- Features: 4-Piece
- Level: Second
Bathroom
- Features: 2-Piece
- Level: Basement
Dining room
- Level: Main
- Area: 89.48
- Dimensions: 11ft. 6in. X 8ft. 9in.
Kitchen
- Level: Main
- Area: 99.72
- Dimensions: 11ft. 8in. X 9ft. 0in.
Laundry
- Level: Basement
Living room
- Level: Main
- Area: 184.06
- Dimensions: 14ft. 4in. X 13ft. 11in.
Recreation room
- Level: Basement
- Area: 117.58
- Dimensions: 13ft. 5in. X 9ft. 1in.
Utility room
- Description: This room includes a workshop bench
- Level: Basement
- Area: 88.89
- Dimensions: 11ft. 7in. X 8ft. 3in.
Heating
- Forced Air, Natural Gas
Cooling
- Central Air
Appliances
- Included: Water Heater Owned, Water Softener, Dishwasher, Dryer, Gas Oven/Range, Hot Water Tank Owned, Range Hood, Refrigerator, Washer
Features
- Work Bench
- Windows: Window Coverings
- Basement: Full,Finished
- Has fireplace: No
Interior area
- Total structure area: 1,130
- Total interior livable area: 1,130 sqft
- Finished area above ground: 1,130
Property
Parking
- Total spaces: 2
- Parking features: Carport, Private Drive Double Wide
- Garage spaces: 1
- Uncovered spaces: 1
Features
- Stories: 2
- Patio & porch: Patio
- Waterfront features: River/Stream
- Frontage type: North
- Frontage length: 25.00
Lot
- Dimensions: 25 x 85
- Features: Urban, Arts Centre, City Lot, Near Golf Course, Greenbelt, Highway Access, Hospital, Library, Major Highway, Open Spaces, Park, Place of Worship, Playground Nearby, Public Parking, Public Transit, Quiet Area, Rec./Community Centre, School Bus Route, Schools, Shopping Nearby, Trails
Details
- Additional structures: Shed(s)
- Parcel number: 226510222
- Zoning: R2
Construction
Type & style
- Home type: SingleFamily
- Property subtype: Single Family Residence, Residential
Materials
- Brick, Vinyl Siding
- Roof: Asphalt Shing
Condition
- 51-99 Years
- New construction: No
- Year built: 1973
Utilities & green energy
- Sewer: Sewer (Municipal)
- Water: Municipal
- Utilities for property: Cable Connected
Community & HOA
Community
- Security: Carbon Monoxide Detector, Smoke Detector
Location
- Region: Cambridge
Financial & listing details
- Price per square foot: C$513/sqft
- Annual tax amount: C$2,733
- Date on market: 8/6/2026
- Inclusions: Carbon Monoxide Detector, Dishwasher, Dryer, Gas Oven/Range, Hot Water Tank Owned, Range Hood, Refrigerator, Smoke Detector, Washer, Window Coverings, Other
M
Mark Lurie, Salesperson
(519) 578-7300
By pressing Contact Agent, you agree that the real estate professional identified above may call/text you about your search, which may involve use of automated means and pre-recorded/artificial voices. You don't need to consent as a condition of buying any property, goods, or services. Message/data rates may apply. You also agree to our Terms of Use. Zillow does not endorse any real estate professionals. We may share information about your recent and future site activity with your agent to help them understand what you're looking for in a home.
Price history
| Date | Event | Price |
|---|---|---|
| 8/6/2026 | Listed for sale | C$579,900C$513/sqft |
Source: ITSO #40851970 Report a problem | ||
Public tax history
Tax history is unavailable.
Climate risks
Neighborhood: Preston Heights
Nearby schools
GreatSchools rating
No schools nearby
We couldn't find any schools near this home.
Schools provided by the listing agent
- Elementary: Parkway Public School (Jk-Grade 6); St. Joseph Catholic Elementary School (Jk-Grade 8)
- High: Preston High School; St. Benedict Catholic Secondary School
Source: ITSO. This data may not be complete. We recommend contacting the local school district to confirm school assignments for this home.

- C$580,0003 bd2 ba1k sqft458 Pinetree Cres, Cambridge, ON N3H4X5Sold
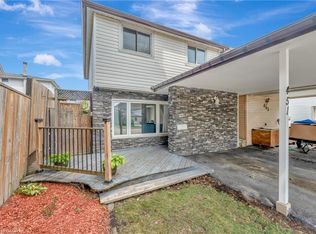
- C$590,0003 bd2 ba1.1k sqft451 Pinetree Cres, Cambridge, ON N3H4X4Sold
- C$499,9003 bd1 ba1k sqft541 Parkview Cres, Cambridge, ON N3H4Z9For Sale

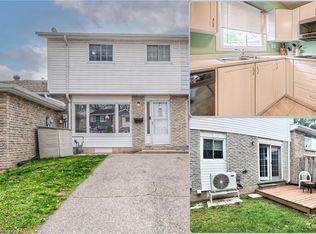
- C$450,0003 bd1 ba1k sqft528 Parkview Cres, Cambridge, ON N3H4X7Sold
- C$2,2953 bd2 ba1.6k sqft508 Pinetree Cres #508, Cambridge, ON N3H4X5For Rent
- C$2,2953 bd2 ba1.6k sqft508 Pinetree Cres, Cambridge, ON N3H4X5For Rent
- C$558,0004 bd1 ba1k sqft711 Hillview Rd, Cambridge, ON N3H5C2Sold
- C$439,0004 bd1 ba-- sqft515 Parkview Cres #5, Cambridge, ON N3H4Z9For Sale
Similar homes
- C$699,9004 bd2 ba1.1k sqft1338 Eleanor Ave, Cambridge, ON N3H 4N2For Sale
 MLS ID #40853625, Robert Wollziefer, Salesperson, RE/MAX REAL ESTATE CENTRE INC.. ITSO
 - C$599,0003 bd3 ba1.2k sqft382 Cyrus St, Cambridge, ON N3H 1H3For Sale
 MLS ID #40835743, Raquel Blackwell, Salesperson, RE/MAX TWIN CITY REALTY INC.. ITSO
 - C$575,0004 bd2 ba1.4k sqft97 Uxbridge Cres, Kitchener, ON N2E 2S2For Sale
 MLS ID #40850618, Adam Padfield, Salesperson, CENTURY 21 HERITAGE HOUSE LTD.. ITSO
 - C$529,9003 bd2 ba1.1k sqft54 Ellis Cres N #A, Waterloo, ON N2J 4L2For Sale
 MLS ID #40853144, Dave Macmillan, Broker, PEAK REALTY LTD.. ITSO
 - C$539,9004 bd2 ba1.4k sqft54 Green Valley Dr #13, Kitchener, ON N2P 2A1For SaleMLS ID #40851308, Jeff Witmer, Salesperson, Royal LePage Wolle Realty. ITSO
- C$599,0004 bd2 ba1k sqft2 Keewatin Ave, Kitchener, ON N2B 3L5For SaleMLS ID #40852934, Hercules Mina, Salesperson, HOUSESIGMA INC. ITSO
- C$499,9003 bd2 ba1k sqft589 Elgin St N, Cambridge, ON N1R 6A2For SaleMLS ID #40852334, Stacey Chaves, Broker, RE/MAX TWIN CITY REALTY INC.. ITSO
- C$575,0001 bd2 ba1.1k sqftWoodland Ridge, Cambridge, ON N1R 8P9For SaleMLS ID #40852951, Eric Skovsgaard, Salesperson, ROYAL LEPAGE WOLLE REALTY. ITSO
- C$549,9003 bd2 ba1.3k sqft133 Elm Ridge Dr, Kitchener, ON N2N 1J3For SaleMLS ID #40852542, John Alberto Amorim, Salesperson, PEAK REALTY LTD.. ITSO
- C$639,0004 bd2 ba1.2k sqft240 Willowdale Ave, Waterloo, ON N2J 3M1For SaleMLS ID #40853854, Nicole Bartlett, Salesperson, RE/MAX TWIN CITY REALTY INC.. ITSO
- C$619,9003 bd2 ba950 sqft140 Arrowhead Cres, Kitchener, ON N2P 1B9For SaleMLS ID #40849399, Kimberley Ann Huxted, Broker, CONDO CULTURE, BROKERAGE. ITSO
- C$525,0003 bd2 ba1k sqft80 Weichel St, Kitchener, ON N2M 2A6For SaleMLS ID #40851642, Paula Conrad, Broker, Royal LePage Wolle Realty. ITSO
- C$550,0003 bd2 ba1k sqft375 Holiday Inn Dr #9, Cambridge, ON N3C 3P6For SaleMLS ID #40835129, Fernando (Fern) Frias, Broker, RE/MAX TWIN CITY REALTY INC.. ITSO
- C$629,9005 bd2 ba968 sqft120 Arrowhead Cres, Kitchener, ON N2P 1B9For SaleMLS ID #40844802, Andrew Nogueira, Salesperson, RE/MAX REAL ESTATE CENTRE INC.. ITSO
- C$699,9003 bd3 ba1.3k sqft102 Chateau Cres, Cambridge, ON N3H 5S3For SaleMLS ID #40848998, Tracy Mcgrath, Broker, ROYAL LEPAGE CROWN REALTY SERVICES. ITSO
- C$637,0003 bd1 ba1.2k sqft129 Florence Ave, Kitchener, ON N2A 2L1For SaleMLS ID #40850492, Zana Jalal, Salesperson, RE/MAX TWIN CITY REALTY INC.. ITSO
- C$549,9002 bd1 ba864 sqft35 Mill Creek Rd, Cambridge, ON N1R 1J5For SaleMLS ID #40848245, Gary Quinton, Broker Manager, ROYAL LEPAGE CROWN REALTY SERVICES INC.. ITSO
- C$589,9003 bd2 ba1.1k sqft292 Mayview Ct #B, Waterloo, ON N2V 1W5For SaleMLS ID #40852339, Katherine Sweet, Broker, RED AND WHITE REALTY INC.. ITSO
- C$675,0003 bd1 ba1.1k sqft1862 Briarwood Dr, Cambridge, ON N3H 5A7For SaleMLS ID #40833649, Jeff Sheppard, Salesperson, RE/MAX SOLID GOLD REALTY (II) LTD.. ITSO
- C$569,9003 bd2 ba880 sqft37 Hill Ave, Brantford, ON N3R 4G8For SaleMLS ID #40850485, Sandra Etherington, Broker, Century 21 Heritage House LTD. ITSO
