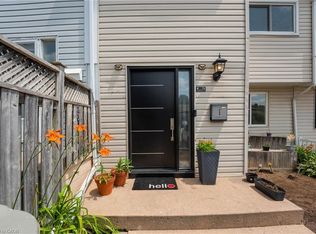
Say goodbye to monthly condo fees and hello to freehold freedom at 35 Mill Creek Road, Cambridge. A cute, welcoming front porch greets you, setting the stage for this charming, freshly painted home. Step inside to a sundrenched living room that flows effortlessly into the updated kitchen, complete with modern white cabinets, a classic farm sink, and sleek stainless steel appliances. From the kitchen, walk straight out to your private deck overlooking the peaceful creek—the ultimate spot for quiet morning coffees or weekend drinks with friends. The upper level features two good-sized bedrooms and a clean four-piece bath. Downstairs, the finished basement adds incredible value with a cozy rec room, a convenient laundry room, and easy walkout access directly to the yard. This is the perfect, low-maintenance alternative to condo living, located in a mature neighbourhood just minutes from Highway 401, major shopping, and top local amenities. Own your home, own your land, and enjoy creek-side living. Updates include: Kitchen Reno (2017), New Fridge (2024), New Front Porch (2022) Planks Replaced with Composite (2025), 3rd Bedroom Conversion to Walk-In Closet with Custom Built-Ins by California Closets (2023), New Furnace & Heat Pump (2021), New Washer/Dryer (2022), Patio Door & Rear Deck (2025).
For sale
C$549,900
35 Mill Creek Rd, Cambridge, ON N1R 1J5
2beds
864sqft
Row/Townhouse, Residential, Rowhouse
Built in ----
-- sqft lot
$-- Zestimate®
C$636/sqft
C$-- HOA
What's special
Cute welcoming front porchCharming freshly painted homeUpdated kitchenModern white cabinetsClassic farm sinkSleek stainless steel appliancesTwo good-sized bedrooms
- 1 day |
- 1 |
- 1 |
Zillow last checked:
Listing updated:
Listed by:
Gary Quinton, Broker Manager,
ROYAL LEPAGE CROWN REALTY SERVICES INC.
Source: ITSO,MLS®#: 40848245Originating MLS®#: Cornerstone Association of REALTORS®
Facts & features
Interior
Bedrooms & bathrooms
- Bedrooms: 2
- Bathrooms: 1
- Full bathrooms: 1
Other
- Level: Second
Bedroom
- Level: Second
Bathroom
- Features: 4-Piece
- Level: Second
Dining room
- Level: Main
Kitchen
- Level: Main
Laundry
- Level: Basement
Living room
- Level: Main
Recreation room
- Level: Basement
Utility room
- Level: Basement
Heating
- Forced Air, Natural Gas
Cooling
- Other
Appliances
- Included: Water Heater, Water Softener, Dryer, Freezer, Microwave, Refrigerator, Stove, Washer
Features
- Ceiling Fan(s)
- Basement: Full,Finished
- Has fireplace: No
Interior area
- Total structure area: 864
- Total interior livable area: 864 sqft
- Finished area above ground: 864
Video & virtual tour
Property
Parking
- Total spaces: 3
- Parking features: Front Yard Parking, Private Drive Single Wide
- Uncovered spaces: 3
Features
- Stories: 2
- Frontage type: North
- Frontage length: 19.06
Lot
- Dimensions: 19.06 x
- Features: Urban, Open Spaces, Park, Public Transit, Schools, Shopping Nearby
Details
- Parcel number: 038130146
- Zoning: RM4
Construction
Type & style
- Home type: Townhouse
- Architectural style: Rowhouse
- Property subtype: Row/Townhouse, Residential, Rowhouse
- Attached to another structure: Yes
Materials
- Brick
- Roof: Asphalt Shing
Condition
- 51-99 Years
- New construction: No
Utilities & green energy
- Sewer: Sewer (Municipal)
- Water: Municipal
Community & HOA
Location
- Region: Cambridge
Financial & listing details
- Price per square foot: C$636/sqft
- Annual tax amount: C$3,160
- Date on market: 7/29/2026
- Inclusions: Dryer, Freezer, Microwave, Refrigerator, Stove, Washer
- Exclusions: Mirror In Living Room
Gary Quinton, Broker Manager
Gary Quinton, Broker Manager
(519) 621-2000
By pressing Contact Agent, you agree that the real estate professional identified above may call/text you about your search, which may involve use of automated means and pre-recorded/artificial voices. You don't need to consent as a condition of buying any property, goods, or services. Message/data rates may apply. You also agree to our Terms of Use. Zillow does not endorse any real estate professionals. We may share information about your recent and future site activity with your agent to help them understand what you're looking for in a home.
Price history
| Date | Event | Price |
|---|---|---|
| 7/29/2026 | Listed for sale | C$549,900C$636/sqft |
Source: ITSO #40848245 Report a problem | ||
Public tax history
Tax history is unavailable.
Climate risks
Neighborhood: Greenway
Nearby schools
GreatSchools rating
No schools nearby
We couldn't find any schools near this home.
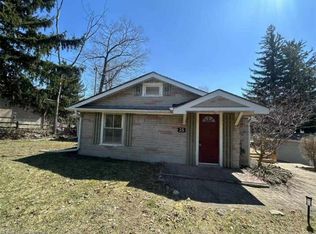
- C$690,0004 bd3 ba1k sqft25 Millcreek Rd, Cambridge, ON N1R1J5Sold
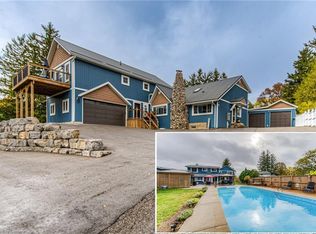
- C$1,460,0005 bd4 ba3.6k sqft40 Mill Creek Rd, Cambridge, ON N1R1J6Sold

- C$345,0002 bd2 ba984 sqft10 Mill Creek Rd #6, Cambridge, ON N1R1J6Sold
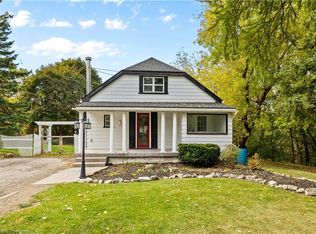
- C$650,0004 bd1 ba1.3k sqft16 Norman Ln, Cambridge, ON N1R5L9Sold
- C$789,9002 bd2 ba891 sqft7 Liberty Dr, Cambridge, ON N1R5N4For Sale
- C$--6 bd3 ba1.8k sqft4 Liberty Dr, Cambridge, ON N1R5N5Off Market
- C$--1 bd2 ba1.2k sqft226 Samuelson St, Cambridge, ON N1R1K8Off Market
- C$--2 bd1 ba-- sqft275 Clyde Rd, Cambridge, ON N1R1L3Off Market
Similar homes
- C$549,0003 bd2 ba1.2k sqft76 Frobisher Ct, Cambridge, ON N1R 6Z5For Sale
 MLS ID #40850464, Ajay Shah, Broker of Record, HOMELIFE MIRACLE REALTY LTD. ITSO
 - C$499,9003 bd2 ba1k sqft589 Elgin St N, Cambridge, ON N1R 6A2For Sale
 MLS ID #40852334, Stacey Chaves, Broker, RE/MAX TWIN CITY REALTY INC.. ITSO
 - C$535,0002 bd1 ba977 sqft11 Brook St, Cambridge, ON N1R 4B9For Sale
 MLS ID #40849904, Dave Foreman, Salesperson, RE/MAX TWIN CITY REALTY INC.. ITSO
 - C$579,9002 bd2 ba882 sqft58 Lowrey Ave S, Cambridge, ON N1R 4Z6For Sale
 MLS ID #40850712, Joe Romeo, Broker, RE/MAX TWIN CITY REALTY INC.. ITSO
 - C$525,0003 bd1 ba1k sqft25 Beverly St, Cambridge, ON N1R 3Z4For SaleMLS ID #40849740, Patrick Kozierowski, Broker, RE/MAX REAL ESTATE CENTRE INC., BROKERAGE. ITSO
- C$799,9003 bd3 ba1.2k sqft311 George St N #4, Cambridge, ON N1S 4X6For SaleMLS ID #40851339, Mike Grant, Salesperson, RE/MAX TWIN CITY REALTY INC.. ITSO
- C$549,9992 bd2 ba1.2k sqft10 Birmingham Dr #129, Cambridge, ON N1R 0C6For SaleMLS ID #40836033, Igor Miljanovic, Salesperson, HOMELIFE MIRACLE REALTY LTD. ITSO
- C$499,9002 bd2 ba1k sqft129 Stewart Ave, Cambridge, ON N1R 2V5For SaleMLS ID #40850094, Lindy Brown, Broker, Peak Realty Ltd.. ITSO
- C$545,0003 bd2 ba1k sqft375 Holiday Inn Dr #28, Cambridge, ON N3C 3P6For SaleMLS ID #40815897, Christina Howell-Mclellan, Salesperson, RE/MAX TWIN CITY REALTY INC.. ITSO
- C$499,9003 bd1 ba1.1k sqft584 Concession Rd, Cambridge, ON N3H 4L3For SaleMLS ID #40850950, Gene Koeslag, Salesperson, RE/MAX REAL ESTATE CENTRE INC., BROKERAGE. ITSO
- C$550,0003 bd2 ba1k sqft375 Holiday Inn Dr #9, Cambridge, ON N3C 3P6For SaleMLS ID #40835129, Fernando (Fern) Frias, Broker, RE/MAX TWIN CITY REALTY INC.. ITSO
- C$579,9004 bd3 ba1.2k sqft86 Christopher Dr, Cambridge, ON N1R 4S2For SaleMLS ID #40849908, David Kivell, Broker, ROYAL LEPAGE CROWN REALTY SERVICES. ITSO
- C$499,9004 bd3 ba1.2k sqft231 Water St N, Cambridge, ON N1R 3B9For SaleMLS ID #40847812, Randeep Nagra, Salesperson, RE/MAX REAL ESTATE CENTRE INC.. ITSO
- C$529,9003 bd1 ba1k sqft11 Broadview Ave, Cambridge, ON N1R 3V6For SaleMLS ID #40843501, Cindy Dacosta, Broker, RE/MAX REAL ESTATE CENTRE INC.. ITSO
- C$525,0002 bd1 ba948 sqft60 Berkley Rd, Cambridge, ON N1S 3G6For SaleMLS ID #40847372, Molly Gomes, Broker, Royal LePage Brant Realty. ITSO
- C$474,9002 bd1 ba667 sqft95 Forest Rd, Cambridge, ON N1S 3B6For SaleMLS ID #40850993, Stacey Chaves, Broker, RE/MAX TWIN CITY REALTY INC.. ITSO
- C$314,9002 bd2 ba976 sqft8 Harris St #118, Cambridge, ON N1R 8R1For SaleMLS ID #40851517, Christine Vander Heyden, Salesperson, Re/Max Icon Realty. ITSO
- C$551,3272 bd2 ba1k sqftGaslight Condos, Cambridge, ON N1S 0B7For SaleMLS ID #40830509, Linda Cabral, Salesperson, Corcoran Horizon Realty. ITSO
- C$625,0002 bd3 ba1.2k sqft750 Lawrence St #38, Cambridge, ON N3H 0A9For SaleMLS ID #40849338, Tamara Baiocco, Salesperson, RE/MAX Aboutowne Realty Corp.. ITSO
- C$649,9002 bd1 ba950 sqft15 Dale Ave, Cambridge, ON N1S 3M7For SaleMLS ID #40850884, Cindy Dacosta, Broker, RE/MAX REAL ESTATE CENTRE INC.. ITSO
