WEST GALT BUNGALOW WITH INCOME POTENTIAL & A BACKYARD YOU'LL NEVER WANT TO LEAVE! Opportunities like this don't come along often. Located on a quiet street in one of West Galt's most established neighbourhoods, this solid bungalow offers something today's buyers are searching for—lifestyle now, potential for tomorrow. The separate side entrance and spacious lower level create an excellent opportunity for a future 2-bedroom in-law suite or mortgage helper making this an ideal choice for first-time buyers, investors or multi-generational families. Step outside and discover your own private backyard escape. Surrounded by mature trees, you'll enjoy a deck off the dining room, plus a concrete patio, outdoor bar, hot tub, tranquil pond, gardens and multiple spaces to relax or entertain. It's the kind of backyard that's becoming harder and harder to find. Inside, you'll appreciate the renovated kitchen and bathroom along with the peace of mind that comes from extensive updates including furnace, central air, roof, windows, plumbing, electrical, soffit, fascia and eaves. Whether you're looking for a home to move into today, a property with future income potential, or a bungalow in one of Cambridge's most sought-after neighbourhoods, this is one you'll want to see in person. The possibilities here are far greater than first impressions can capture.
For sale
C$649,900
15 Dale Ave, Cambridge, ON N1S 3M7
2beds
950sqft
Single Family Residence, Residential
Built in 1956
8,276 Square Feet Lot
$-- Zestimate®
C$684/sqft
C$-- HOA
What's special
Quiet streetSolid bungalowPrivate backyard escapeSurrounded by mature treesOutdoor barHot tubTranquil pond
- 13 hours |
- 10 |
- 0 |
Zillow last checked:
Listing updated:
Listed by:
Cindy Dacosta, Broker,
RE/MAX REAL ESTATE CENTRE INC.,
Keleeci Dacosta, Salesperson,
RE/MAX REAL ESTATE CENTRE INC., BROKERAGE
Source: ITSO,MLS®#: 40850884Originating MLS®#: Cornerstone Association of REALTORS®
Facts & features
Interior
Bedrooms & bathrooms
- Bedrooms: 2
- Bathrooms: 1
- Full bathrooms: 1
- Main level bathrooms: 1
- Main level bedrooms: 2
Kitchen
- Level: Main
Heating
- Forced Air
Cooling
- Central Air
Appliances
- Included: Dishwasher, Dryer, Refrigerator, Stove, Washer
Features
- In-law Capability
- Basement: Separate Entrance,Full,Partially Finished
- Has fireplace: No
Interior area
- Total structure area: 1,900
- Total interior livable area: 950 sqft
- Finished area above ground: 950
- Finished area below ground: 950
Video & virtual tour
Property
Parking
- Total spaces: 5
- Parking features: Asphalt, Carport
- Uncovered spaces: 4
Features
- Stories: 1
- Patio & porch: Deck
- Exterior features: Awning(s), Storage Buildings
- Has spa: Yes
- Spa features: Heated
- Frontage type: North
- Frontage length: 65.00
Lot
- Size: 8,276 Square Feet
- Dimensions: 65 x 130
- Features: Urban, Arts Centre, City Lot, Library, Park, Place of Worship, Public Transit, Quiet Area, Schools
Details
- Parcel number: 038000080
- Zoning: R4
Construction
Type & style
- Home type: SingleFamily
- Architectural style: Bungalow
- Property subtype: Single Family Residence, Residential
Materials
- Brick
- Roof: Asphalt Shing
Condition
- 51-99 Years
- New construction: No
- Year built: 1956
Utilities & green energy
- Sewer: Sewer (Municipal)
- Water: Municipal
Community & HOA
Location
- Region: Cambridge
Financial & listing details
- Price per square foot: C$684/sqft
- Annual tax amount: C$4,536
- Date on market: 7/24/2026
- Inclusions: Dishwasher, Dryer, Refrigerator, Stove, Washer
Cindy Dacosta, Broker
Cindy Dacosta, Broker
(519) 623-6200
By pressing Contact Agent, you agree that the real estate professional identified above may call/text you about your search, which may involve use of automated means and pre-recorded/artificial voices. You don't need to consent as a condition of buying any property, goods, or services. Message/data rates may apply. You also agree to our Terms of Use. Zillow does not endorse any real estate professionals. We may share information about your recent and future site activity with your agent to help them understand what you're looking for in a home.
Price history
| Date | Event | Price |
|---|---|---|
| 7/24/2026 | Listed for sale | C$649,900C$684/sqft |
Source: ITSO #40850884 Report a problem | ||
Public tax history
Tax history is unavailable.
Climate risks
Neighborhood: Blair Road
Nearby schools
GreatSchools rating
No schools nearby
We couldn't find any schools near this home.
- C$---- bd-- ba-- sqft1 Donlea Dr #2, Cambridge, ON N1S1S7Off Market
- C$---- bd-- ba-- sqft4 Briar Hill Ave, Cambridge, ON N1S3M5Off Market
- C$--1 bd1 ba-- sqft142 Woodside Ave #1-BEDROOM, Cambridge, ON N1S4A9Off Market
- C$--2 bd1 ba-- sqft142 Woodside Ave #2B-1BA, Cambridge, ON N1S4A9Off Market
- C$--1 bd1 ba-- sqft142 Woodside Ave #1060663, Cambridge, ON N1S4A9Off Market
- C$--2 bd1 ba-- sqft142 Woodside Ave #1137364, Cambridge, ON N1S4A9Off Market
- C$--2 bd1 ba-- sqft142 Woodside Ave, Cambridge, ON N1S4A9Off Market
- C$--2 bd1 ba876 sqft190 Cedar St, Cambridge, ON N1S1W5Off Market
Similar homes
- C$674,9003 bd2 ba1.1k sqft1821 Biscayne Dr, Cambridge, ON N3H 4R2For Sale
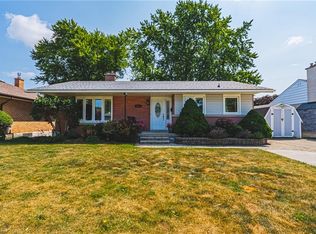 MLS ID #40850176, Cindy Dacosta, Broker, RE/MAX REAL ESTATE CENTRE INC.. ITSO
 - C$579,9002 bd2 ba882 sqft58 Lowrey Ave S, Cambridge, ON N1R 4Z6For Sale
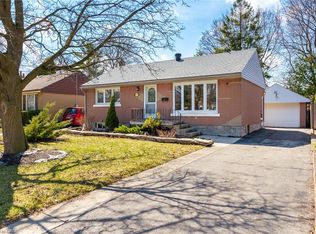 MLS ID #40850712, Joe Romeo, Broker, RE/MAX TWIN CITY REALTY INC.. ITSO
 - C$474,9002 bd1 ba667 sqft95 Forest Rd, Cambridge, ON N1S 3B6For Sale
 MLS ID #40850993, Stacey Chaves, Broker, RE/MAX TWIN CITY REALTY INC.. ITSO
 - C$499,9002 bd2 ba1k sqft129 Stewart Ave, Cambridge, ON N1R 2V5For Sale
 MLS ID #40850094, Lindy Brown, Broker, Peak Realty Ltd.. ITSO
 - C$579,9004 bd3 ba1.2k sqft86 Christopher Dr, Cambridge, ON N1R 4S2For SaleMLS ID #40849908, David Kivell, Broker, ROYAL LEPAGE CROWN REALTY SERVICES. ITSO
- C$632,0002 bd3 ba1.1k sqft20 Ramore St, Cambridge, ON N1S 2P8For SaleMLS ID #40827998, Debbie Sefton, Broker, ROYAL LEPAGE CROWN REALTY SERVICES. ITSO
- C$679,9004 bd2 ba1.2k sqft7 Glendan Ct, Cambridge, ON N1R 7N4For SaleMLS ID #40847403, Ian Keogh, Salesperson, Re/Max Twin City Realty Inc.. ITSO
- C$594,9003 bd2 ba1.2k sqft9 Davidson St, Cambridge, ON N1S 2T8For SaleMLS ID #40848660, Adam Cooke, Salesperson, Revel Realty Inc.. ITSO
- C$499,9003 bd3 ba1.1k sqft26 Richardson St, Cambridge, ON N1S 2P3For SaleMLS ID #40850388, Adam Patel, Salesperson, RE/MAX TWIN CITY REALTY INC.. ITSO
- C$639,9003 bd2 ba1.1k sqft45 Gail St, Cambridge, ON N1R 4M3For SaleMLS ID #40846315, Cindy Dacosta, Broker, RE/MAX REAL ESTATE CENTRE INC.. ITSO
- C$535,0002 bd1 ba977 sqft11 Brook St, Cambridge, ON N1R 4B9For SaleMLS ID #40849904, Dave Foreman, Salesperson, RE/MAX TWIN CITY REALTY INC.. ITSO
- C$525,0002 bd1 ba948 sqft60 Berkley Rd, Cambridge, ON N1S 3G6For SaleMLS ID #40847372, Molly Gomes, Broker, Royal LePage Brant Realty. ITSO
- C$669,0003 bd2 ba1.2k sqft65 Oak St, Cambridge, ON N1R 4L1For SaleMLS ID #40842288, Ruth Warner, Salesperson, R.W. Dyer Realty Inc., Brokerage. ITSO
- C$579,9003 bd2 ba865 sqft31 3rd Ave, Cambridge, ON N1S 2C5For SaleMLS ID #40846477, Michelle Hatt, Salesperson, R.W. Dyer Realty Inc., Brokerage. ITSO
- C$725,0003 bd3 ba1.4k sqft268 Gatehouse Dr, Cambridge, ON N1P 1E6For SaleMLS ID #40849682, Matthew Davey, Salesperson, ROYAL LEPAGE CROWN REALTY SERVICES. ITSO
- C$669,9005 bd2 ba1.1k sqft32 Close Ave, Cambridge, ON N1R 2R6For SaleMLS ID #40834910, Hermon Beyene, Salesperson, Flux Realty. ITSO
- C$579,9002 bd2 ba790 sqft21 Cedar St, Cambridge, ON N1S 1T8For SaleMLS ID #40840300, Jared Cook, Salesperson, RE/MAX Escarpment Realty Inc.. ITSO
- C$599,9003 bd2 ba1k sqft93 Stewart Ave, Cambridge, ON N1R 2V1For SaleMLS ID #40835861, Kristen Dyer, Salesperson, R.W. Dyer Realty Inc., Brokerage. ITSO
- C$699,9003 bd2 ba1.2k sqft85 Barrie St, Cambridge, ON N1S 3B1For SaleMLS ID #40841478, Susie Hegan, Salesperson, RE/MAX TWIN CITY REALTY INC.. ITSO
- C$525,0003 bd1 ba1k sqft25 Beverly St, Cambridge, ON N1R 3Z4For SaleMLS ID #40849740, Patrick Kozierowski, Broker, RE/MAX REAL ESTATE CENTRE INC., BROKERAGE. ITSO
